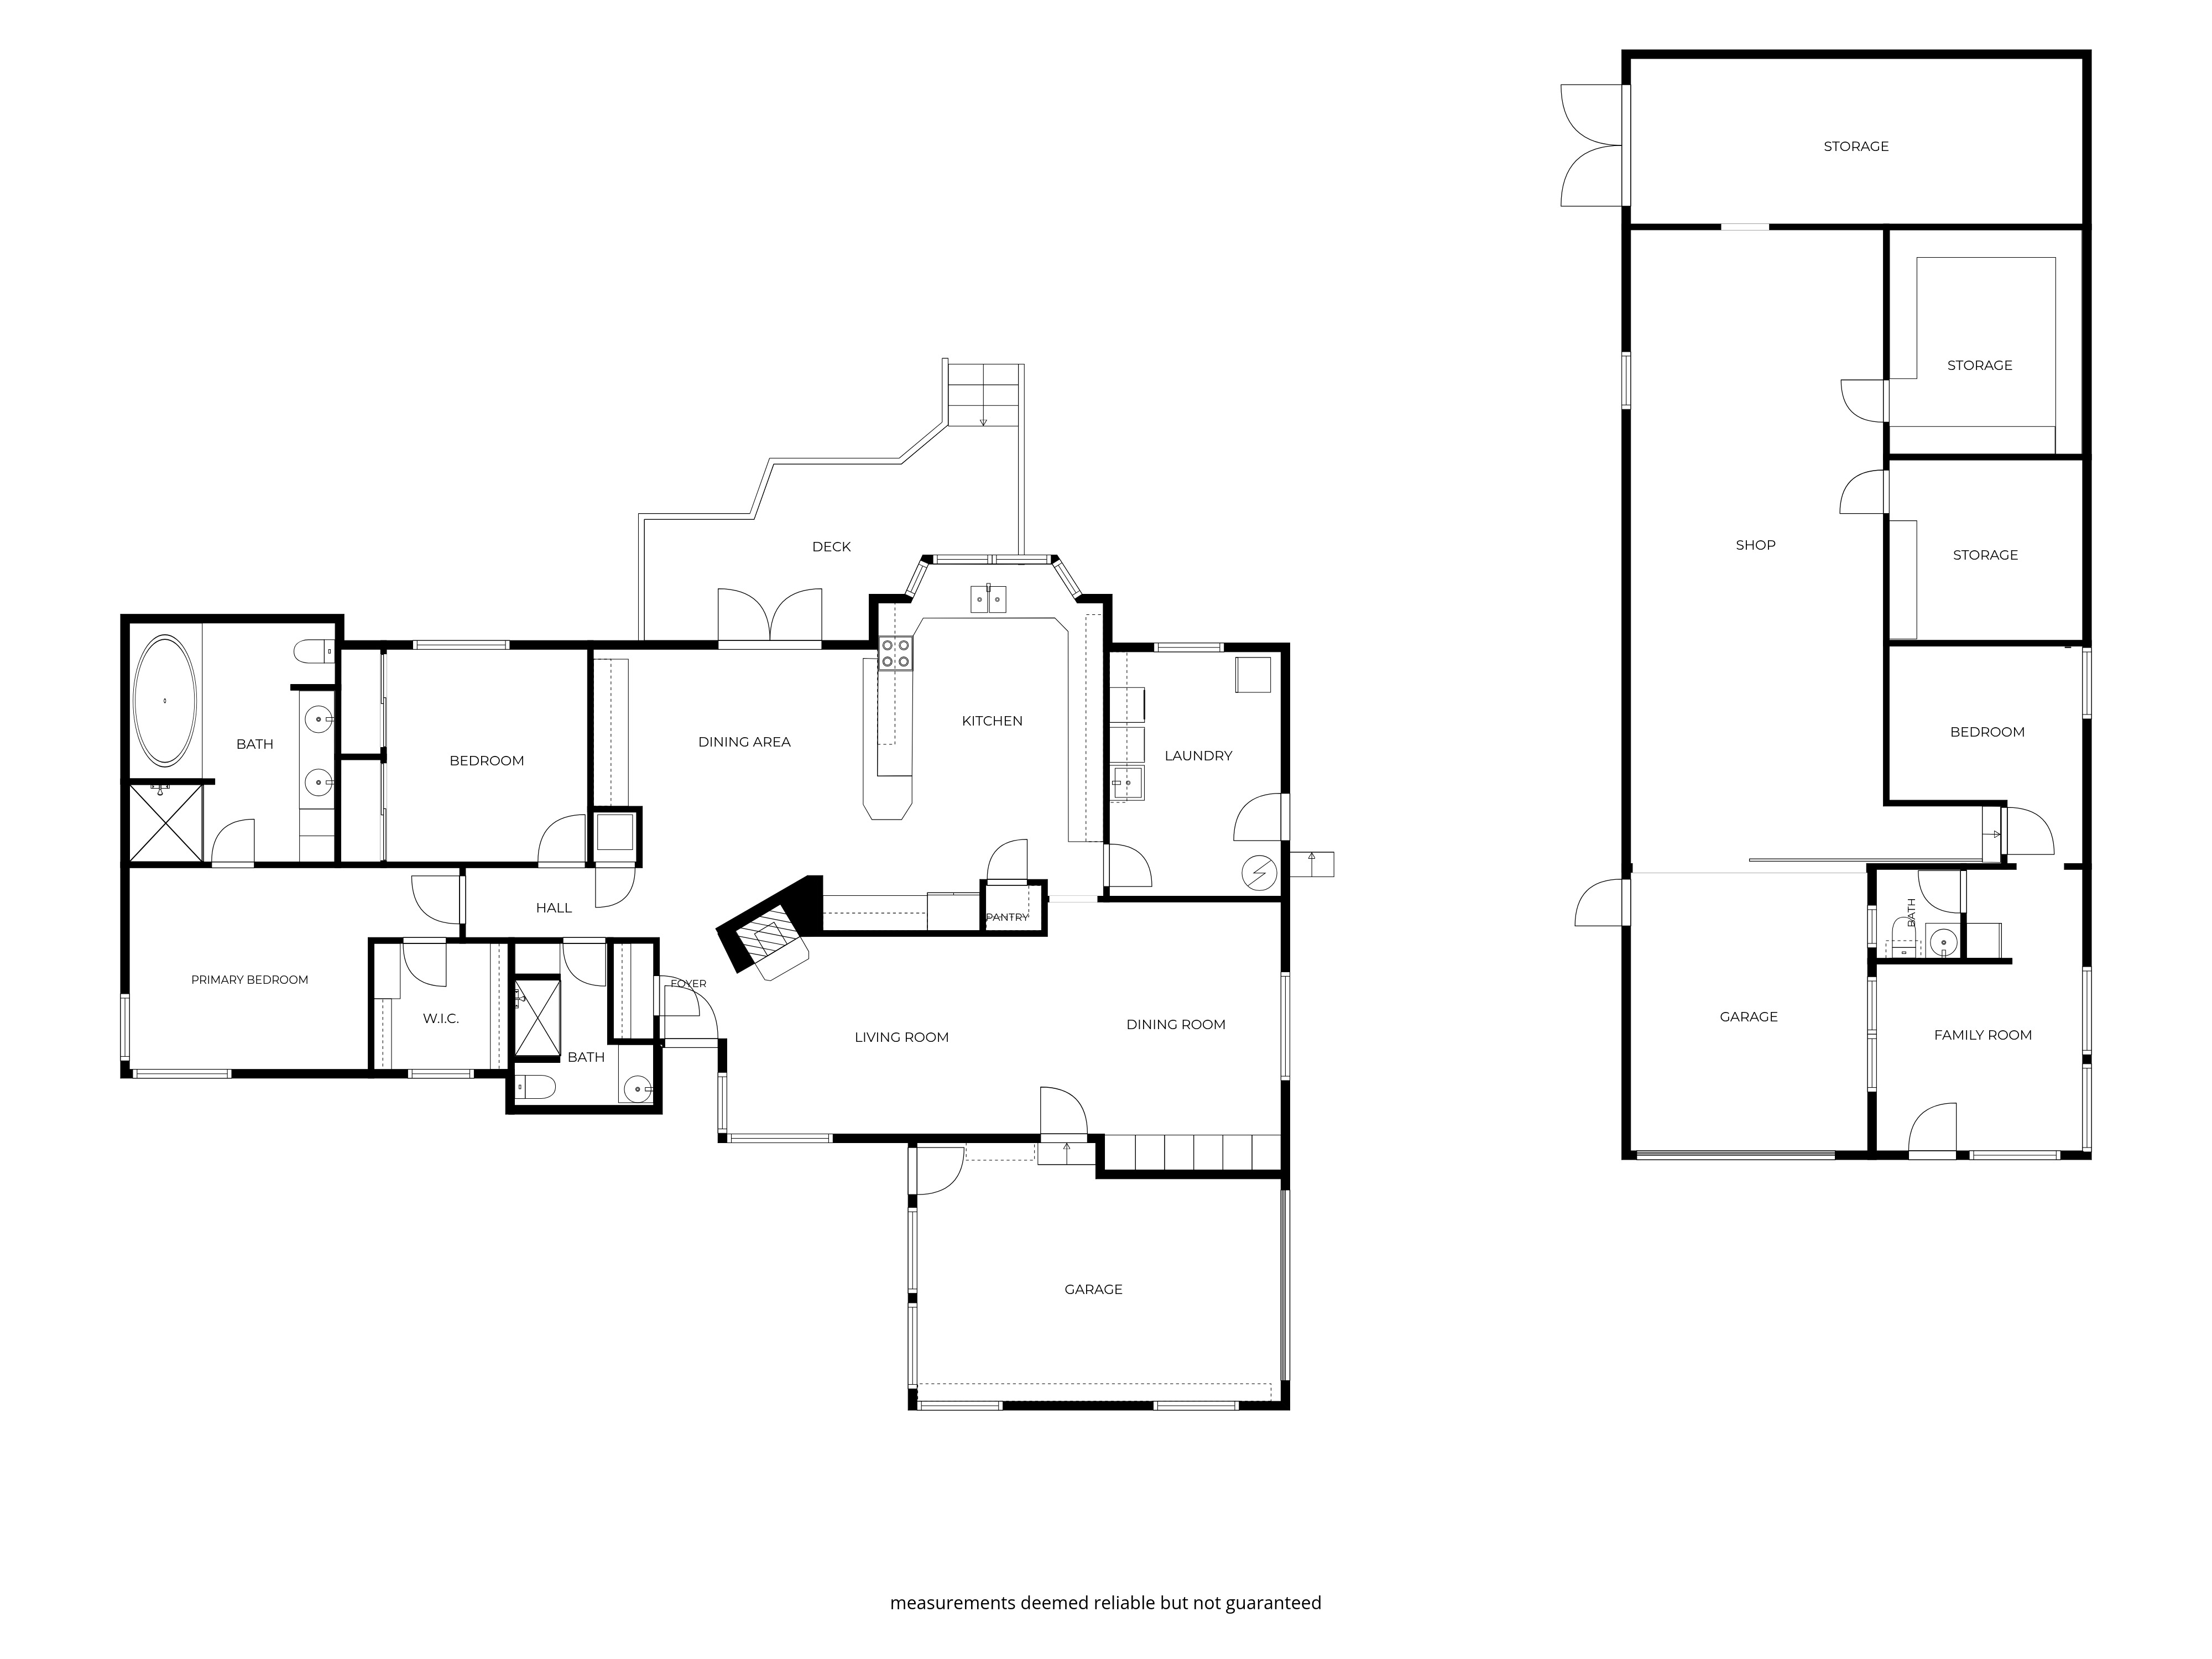
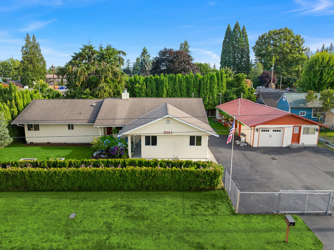
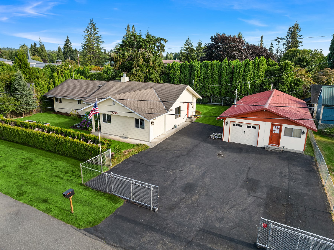
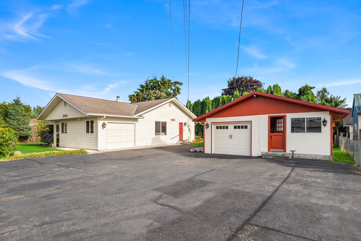
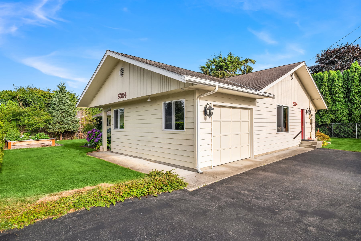
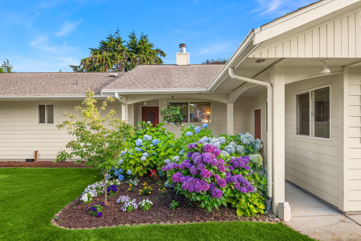
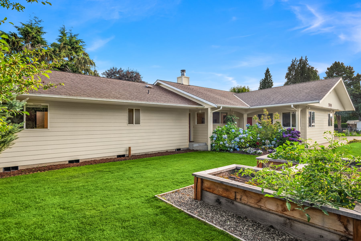
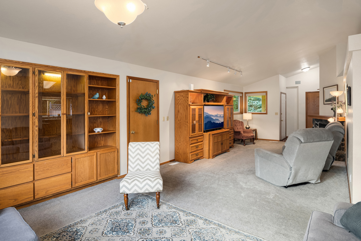
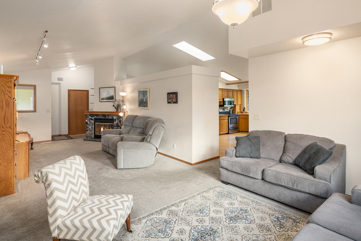
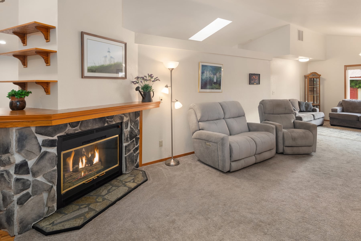
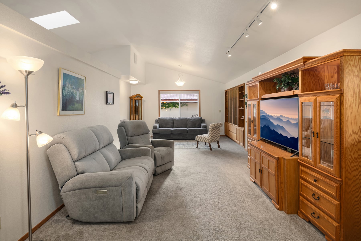
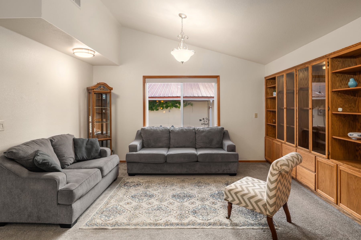
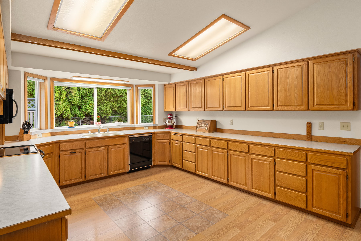
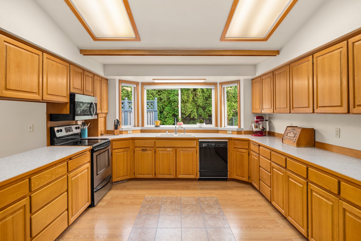
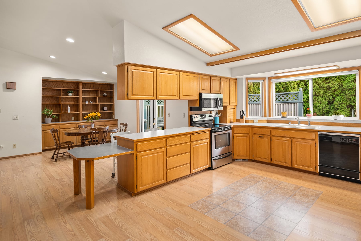
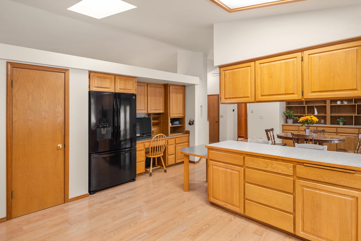
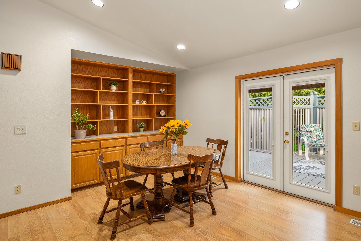
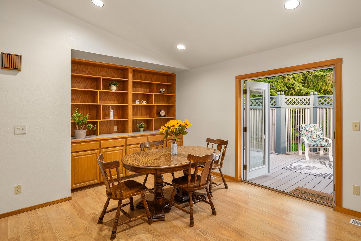
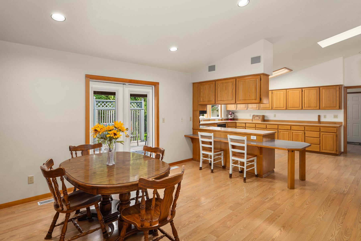
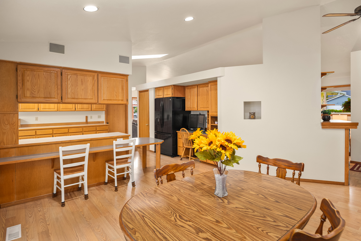
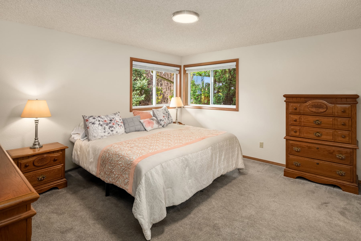
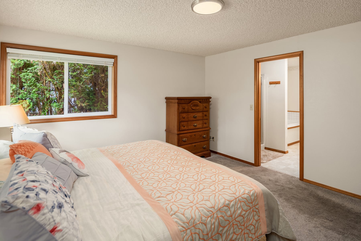
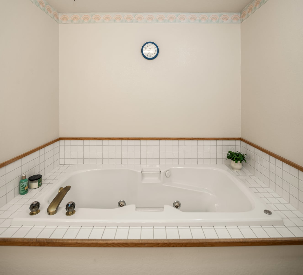
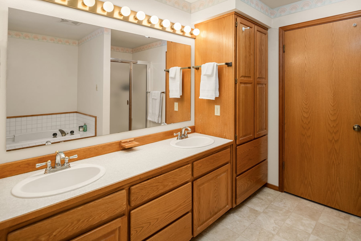
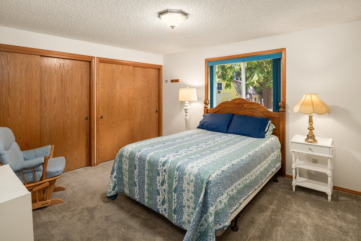
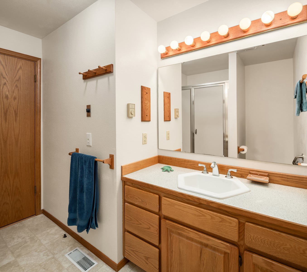
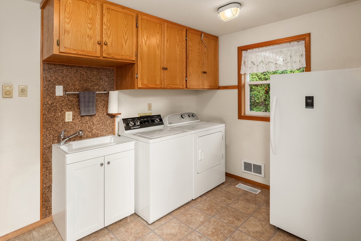
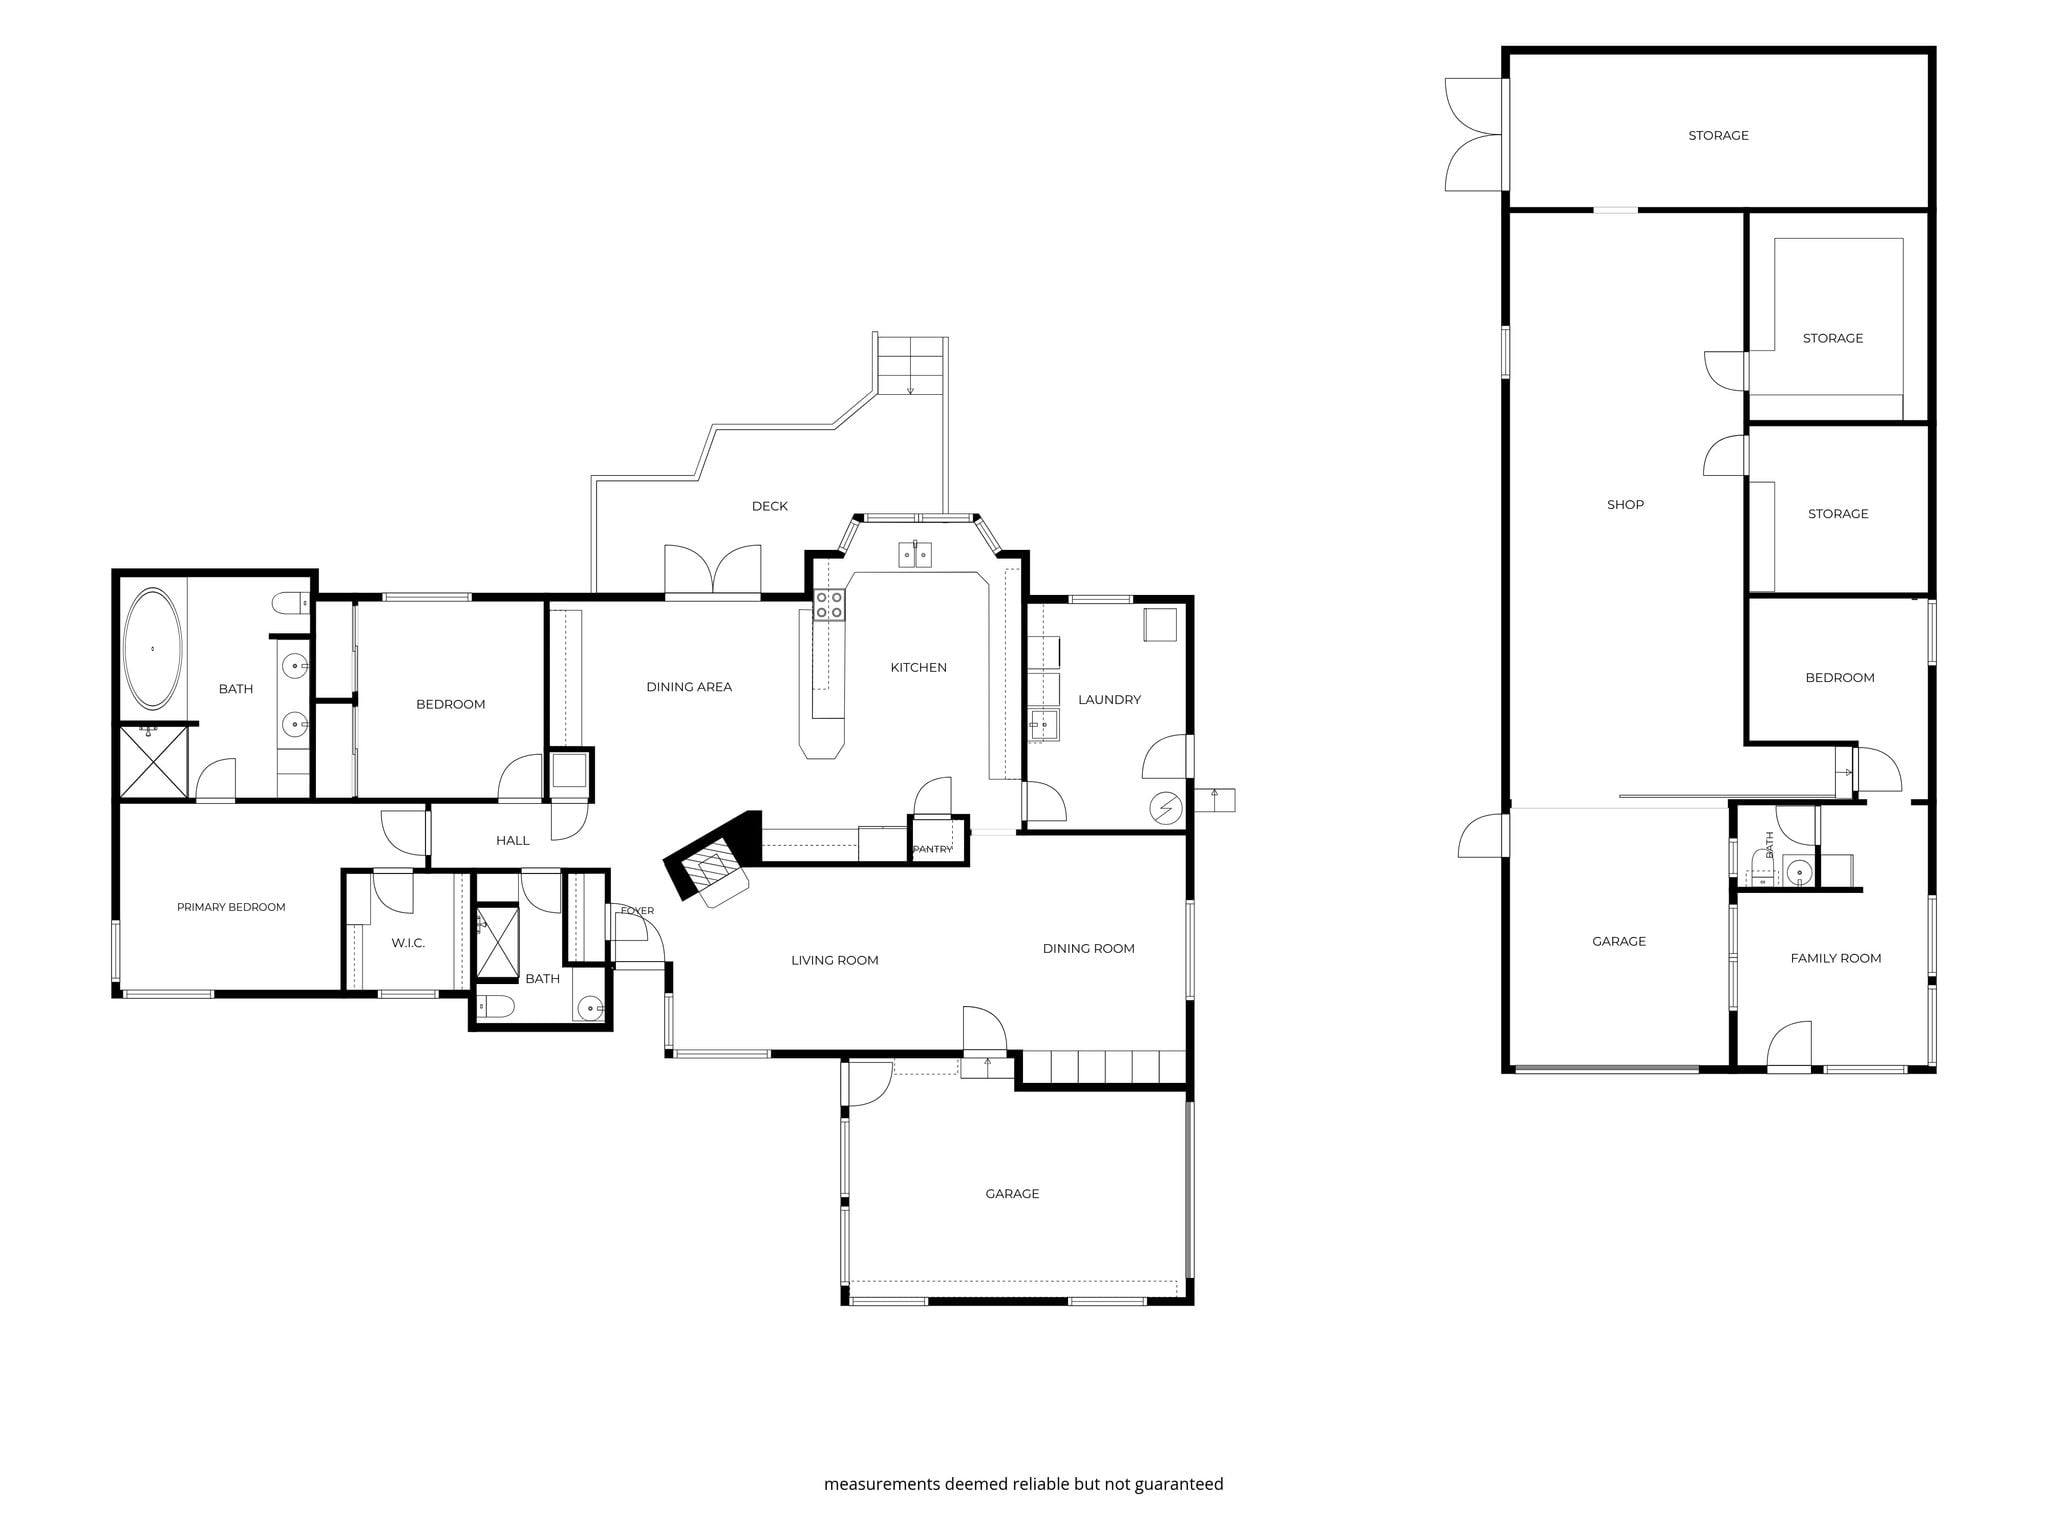
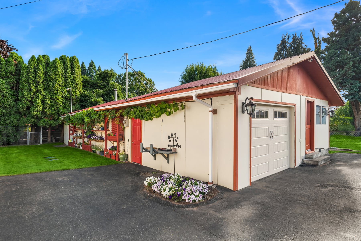
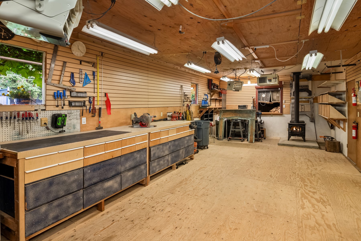
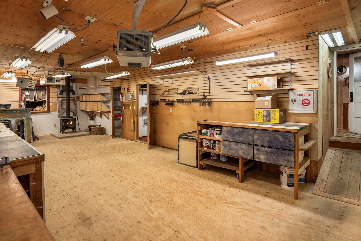
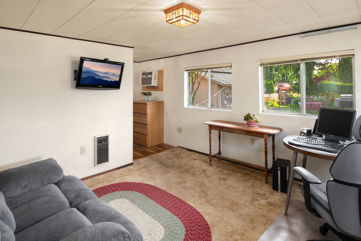
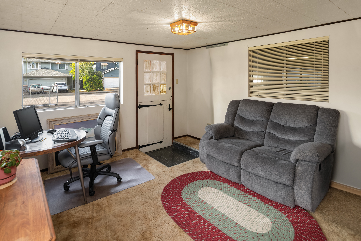
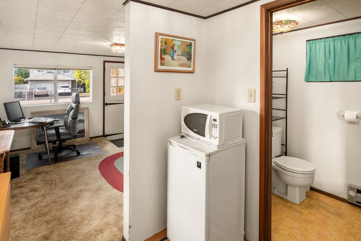
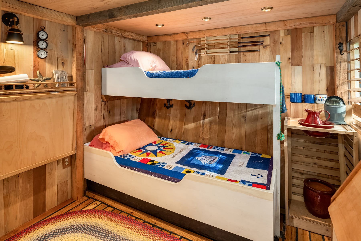
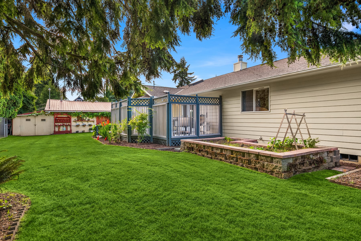
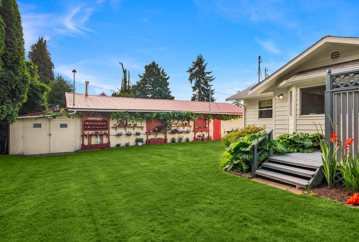
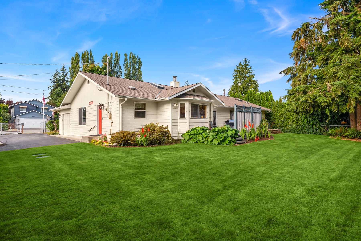
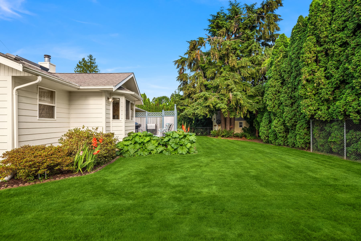
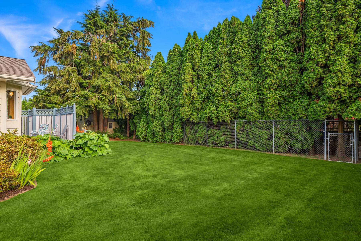
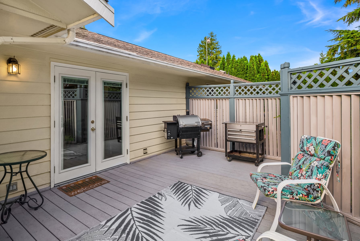
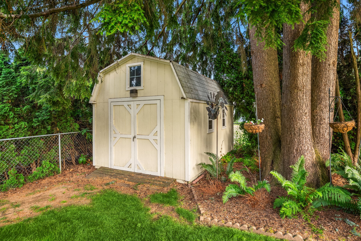

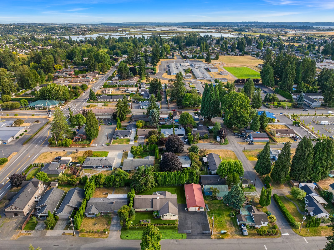
Nestled on a level, evergreen-lined, 1/3 acre compound in the heart of Marysville, this custom-built 1,893sf rambler boasts a sprawling gated driveway & detached dream shop with garage, storage rooms & private apartment! Brilliantly designed, meticulously crafted & lovingly maintained, the primary residence features a spacious open floor plan with oversized windows, sun-filled skylights & dramatic vaulted ceilings spanning across the main living areas. Inviting family room with wrap-around stone fireplace opens to grand formal dining with expansive built-in oak hutch. Massive kitchen with tons of cabinets, sweeping bay window, walk-in pantry & office nook opens to dining space with built-in hutch, wrap-around breakfast bar & French doors to entertainment deck. Primary bedroom with walk-in closet & lavish 5-piece ensuite with soothing jetted soaking tub. Generous utility room with cabinets & deep utility sink. Impressively overbuilt & recently updated with central A/C. Secluded park-like backyard with mature landscapes, raised gardens, in-ground sprinklers, tool shed, boathouse & RV parking with utility hookups. Well-equipped & highly versatile shop with easy DADU upside potential!
Status: SOLD 8/31/2026
Price: $640,000
MLS# 2562366
Community: Central Marysville
Neighborhood: Aubury's 1st Addition
Beds: 2+
Baths: 2.25
Square Feet: 2,182
Lot Size: 0.3 Acres
Taxes: $1,915
Style: Rambler with Shop
Architecture: Custom
Year Built: 1992
Heating: Forced-Air
Cooling: Central A/C
Liberty Elementary
Grades: K-5 | Distance: 0.4 miles
Marysville Middle School
Grades: 6-8 | Distance: 0.2 miles
Marysville High School
Grades: 9-12 | Distance: 2.2 miles