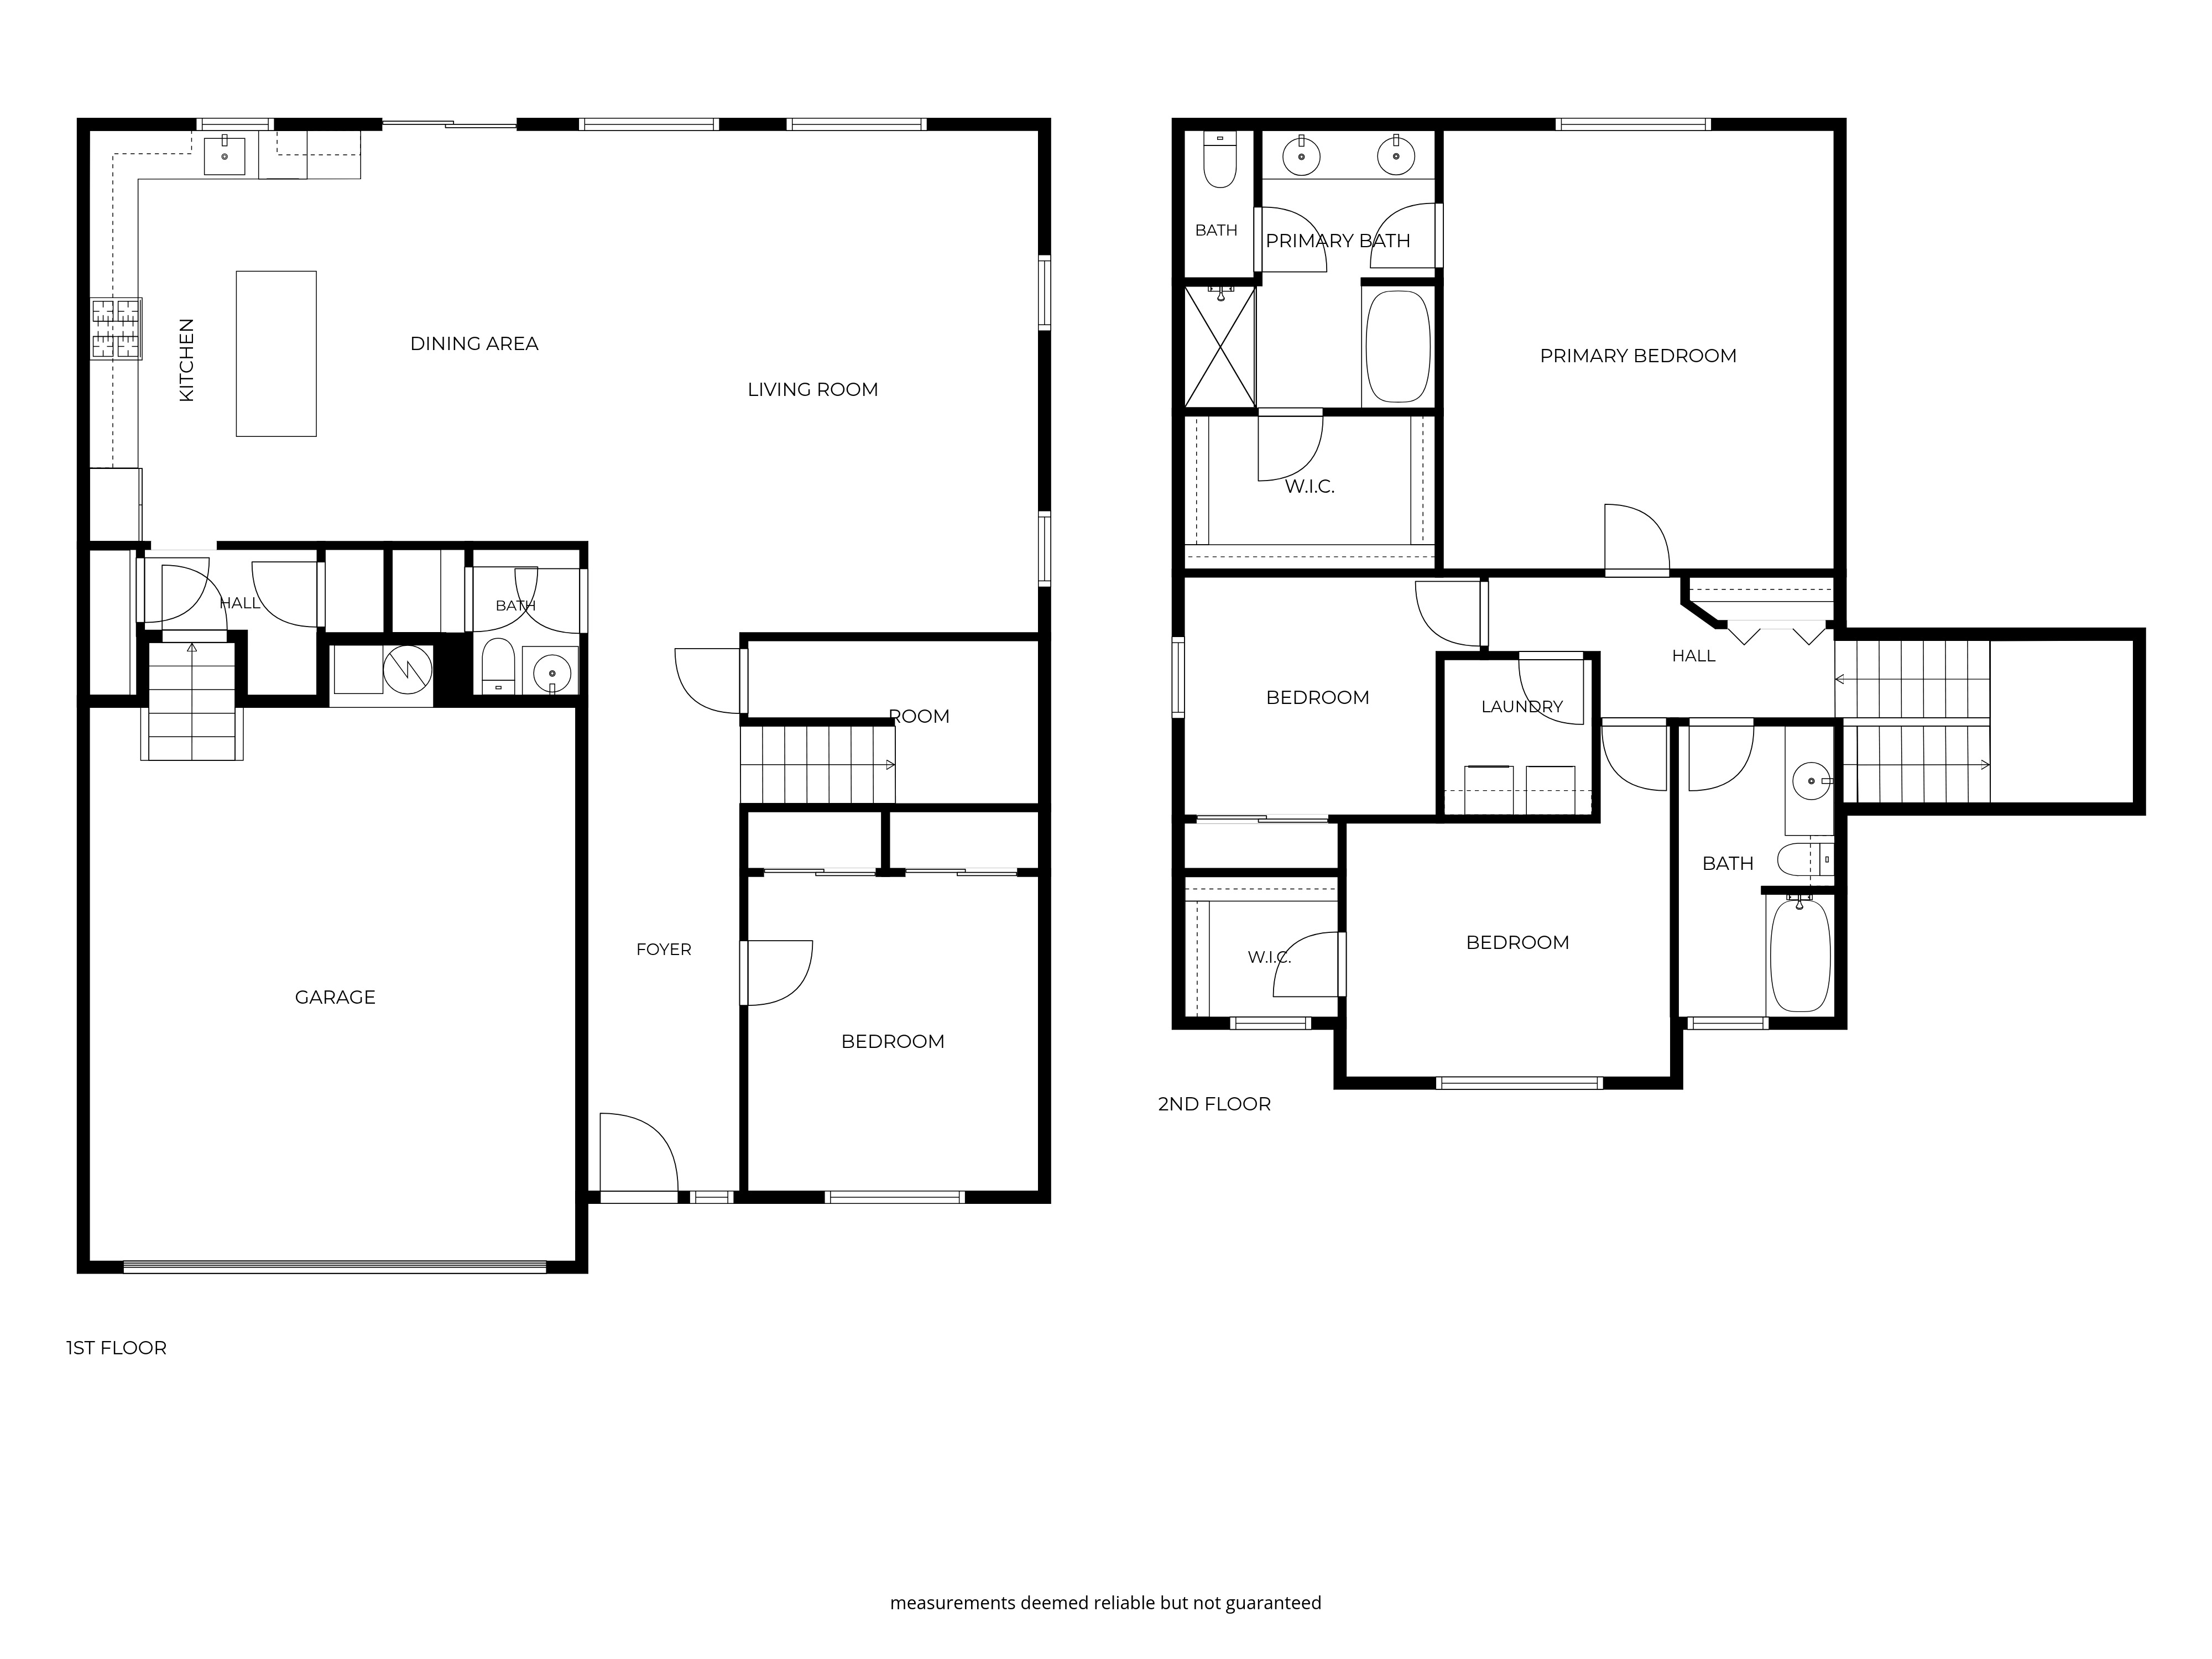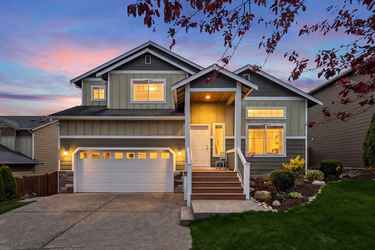
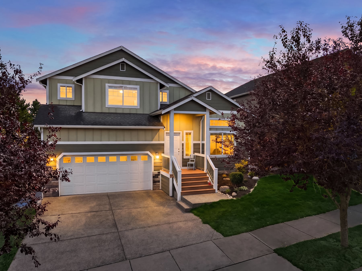
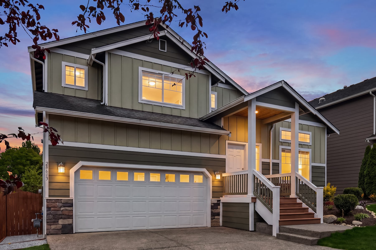
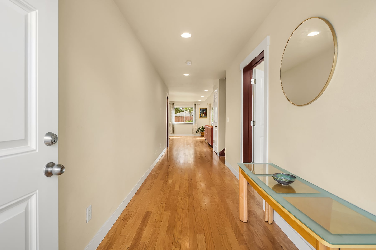
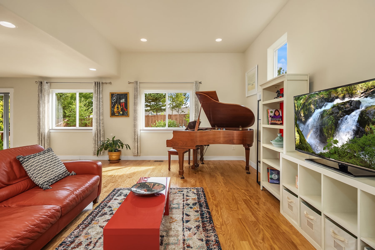
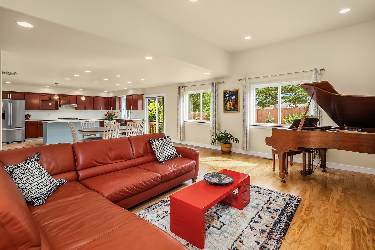
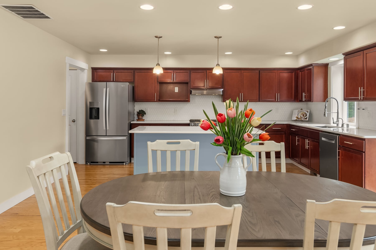
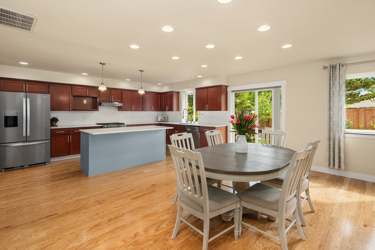
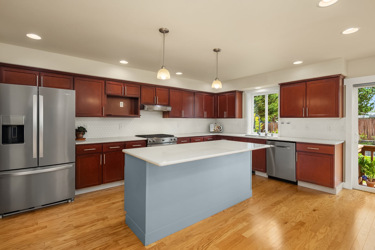
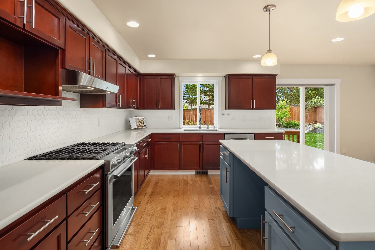
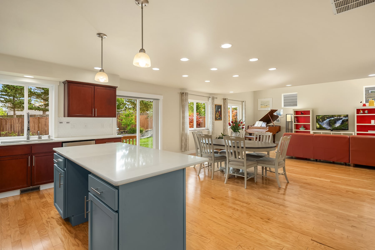
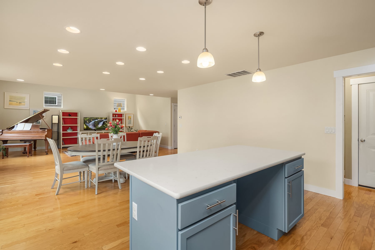
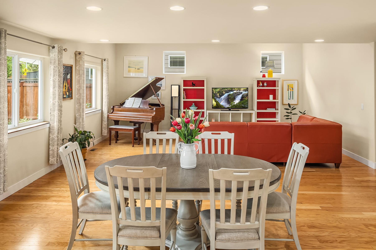
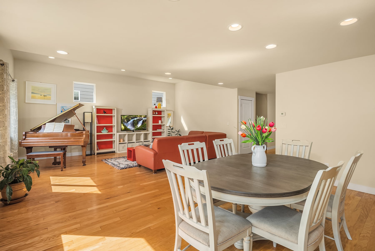
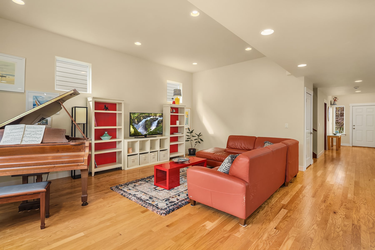
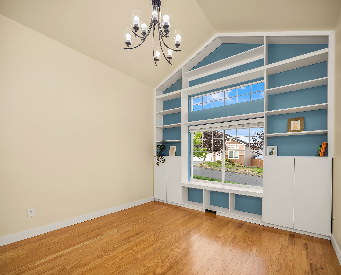
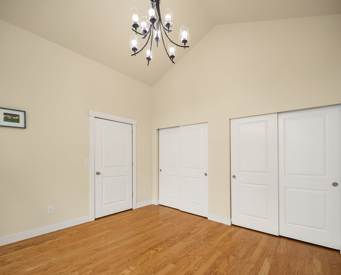
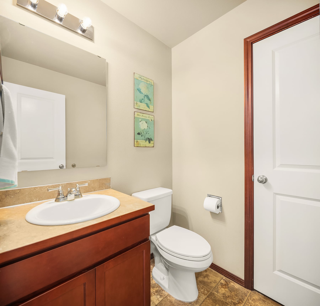
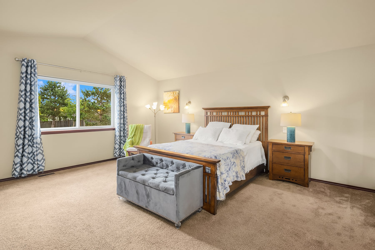
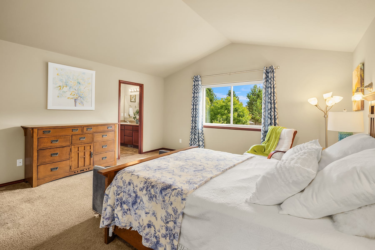
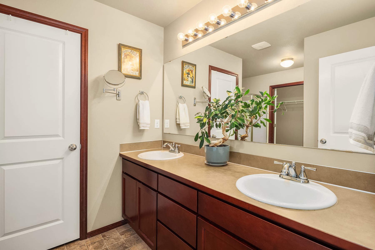
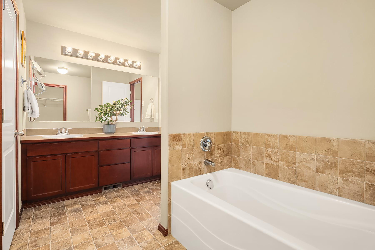
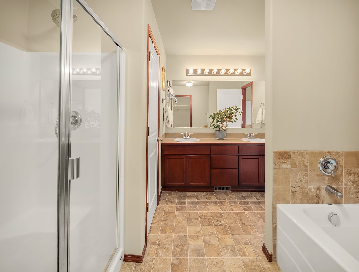
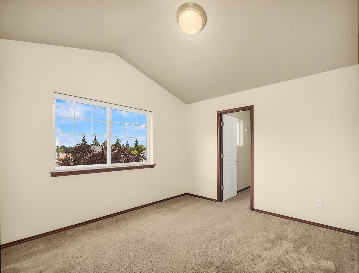
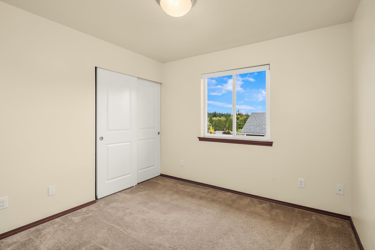
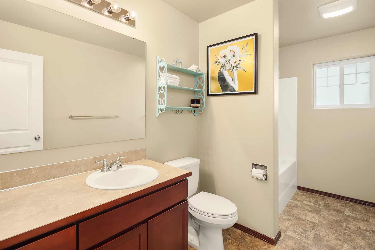
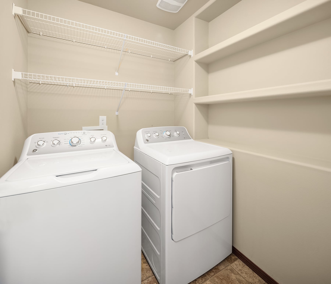
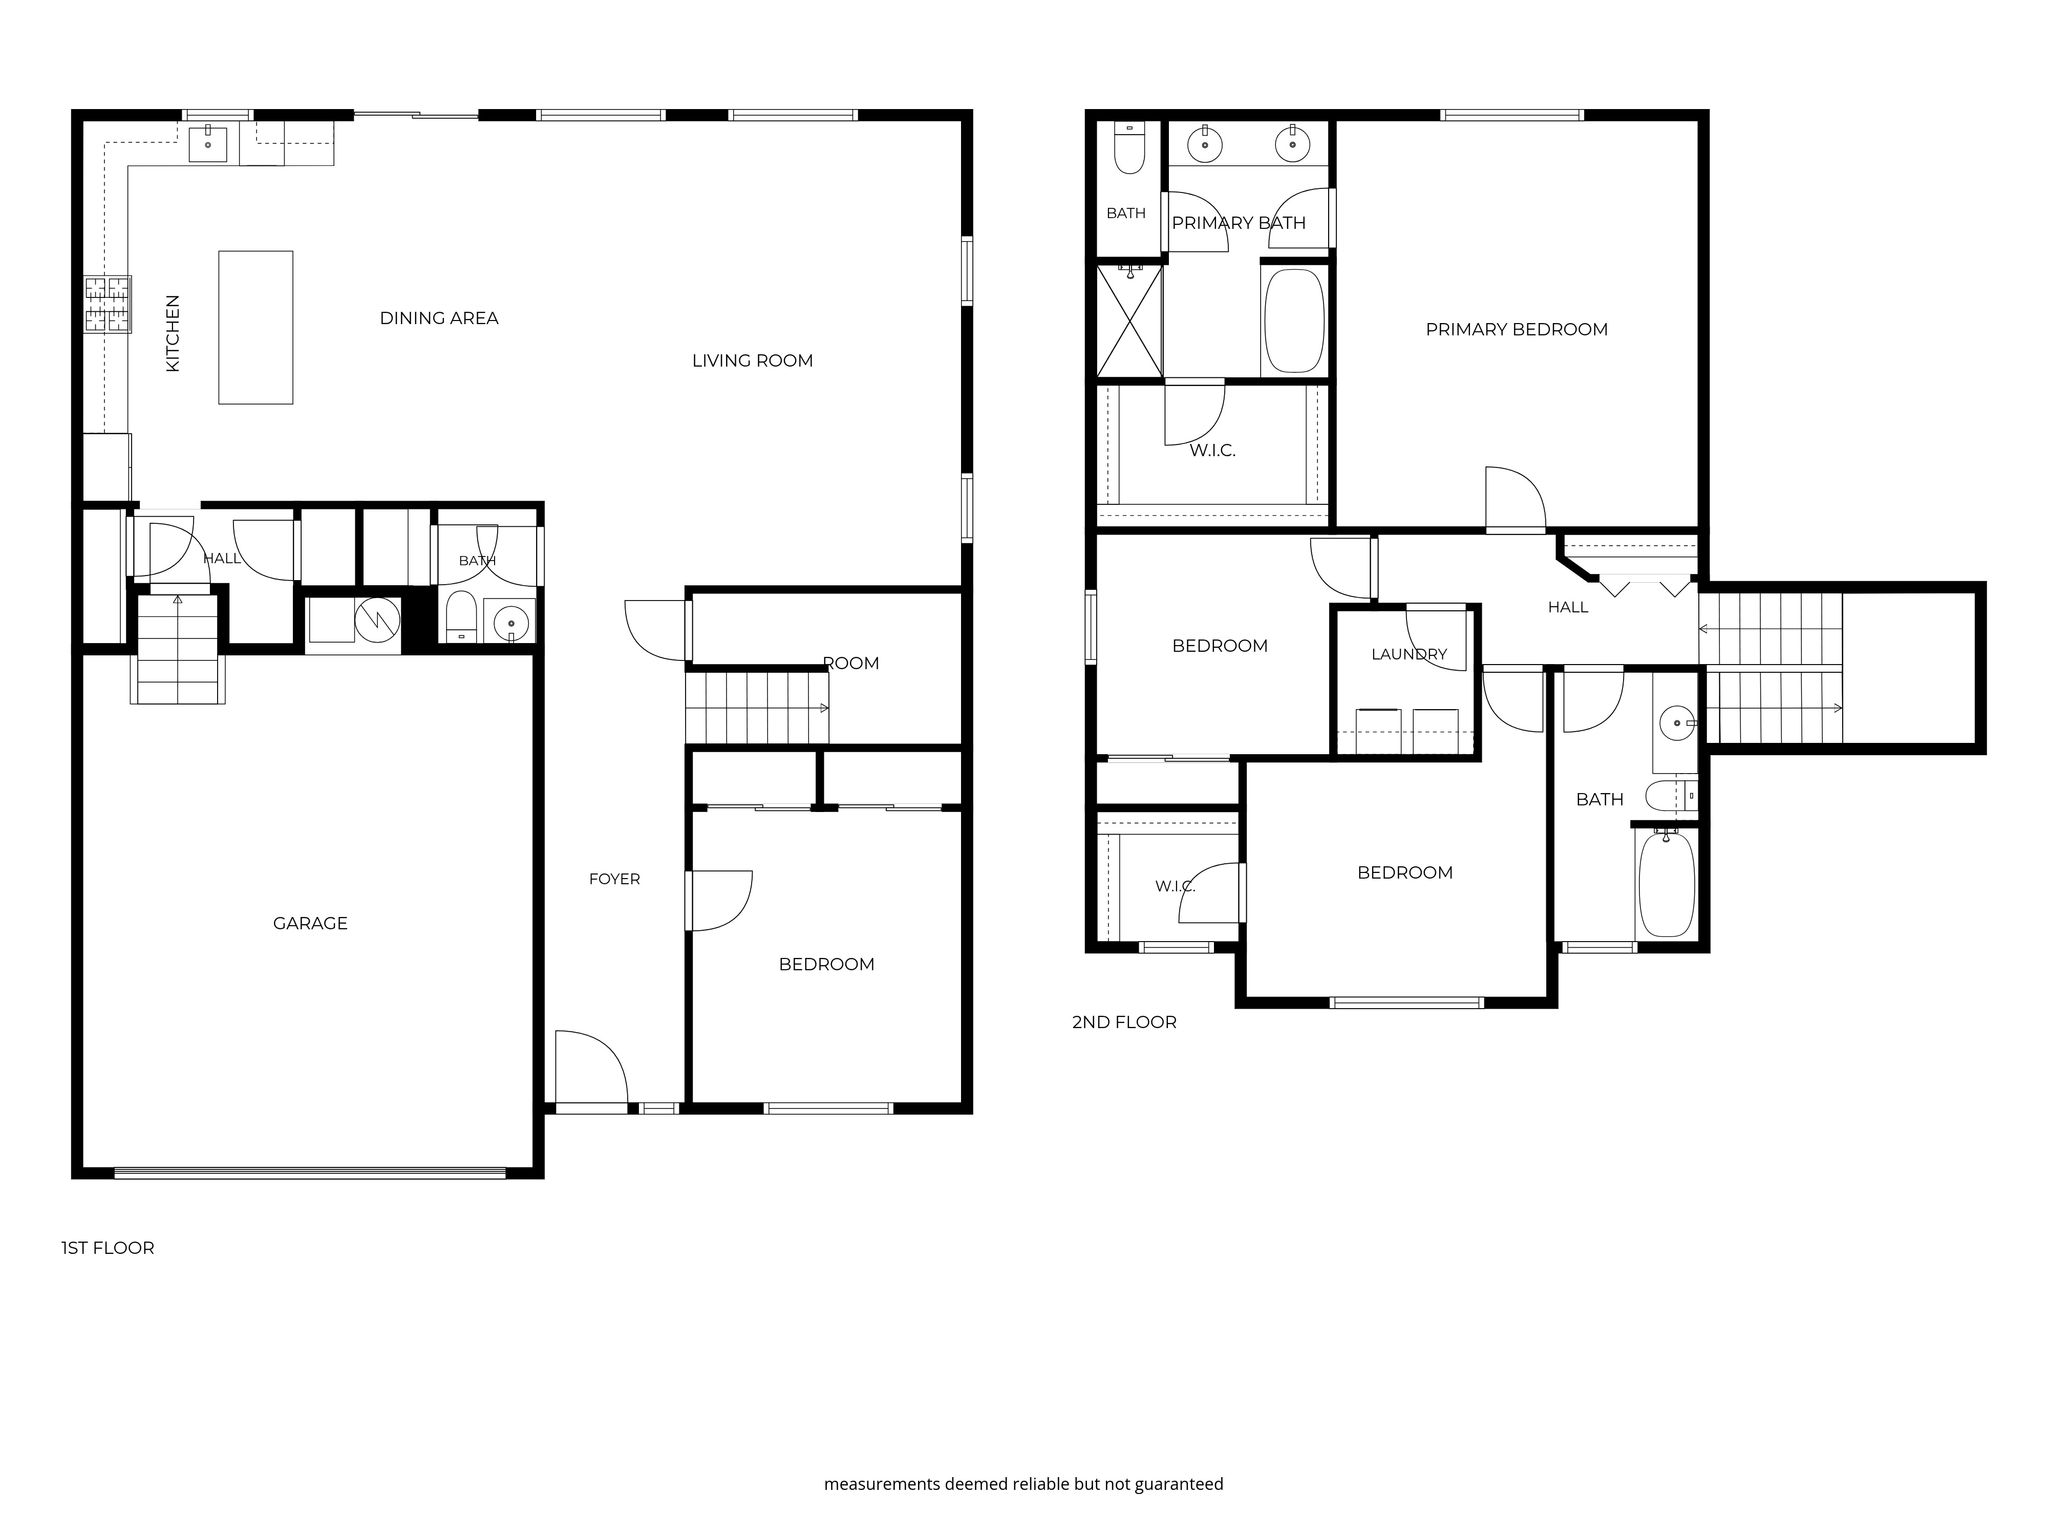
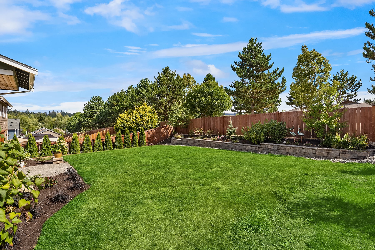
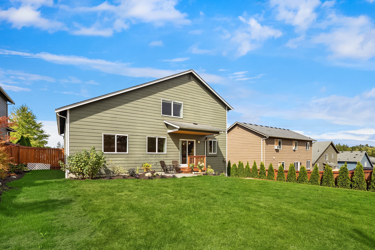
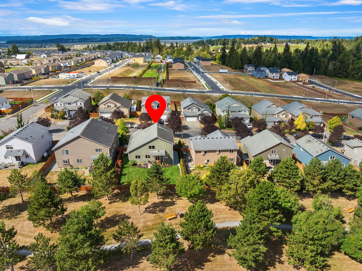
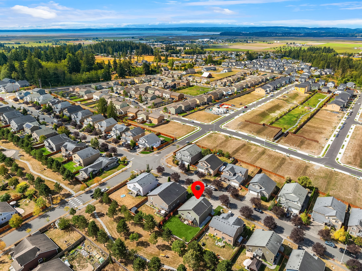
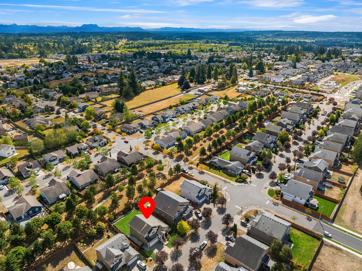
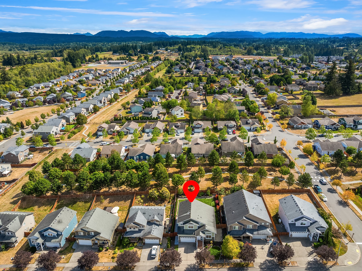
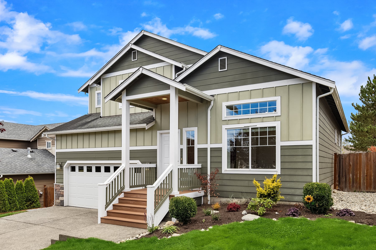
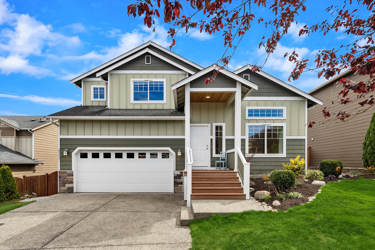
Nestled on premium lot backed to a serene wooded park in tree-lined Copper Station, this thoughtfully-crafted 2014 2-story shines with captivating curb appeal & elegant upgrades throughout. Towering covered porch leads to sprawling 2,477sf open-concept floor plan with tall ceilings, oak hardwoods, upscale millwork & grand windows filled with abundant natural light. Expansive foyer opens to dramatic den/4th bedroom with soaring cathedral ceilings, built-in bookcases & wall-to-wall closets. Massive modern kitchen with contemporary cherry cabinets, quartz counters, full-height hex tile backsplash & center-island bar opens to formal dining & spacious family room with vaulted 10' ceilings, accent windows & manicured garden views. Impressive primary suite with cathedral ceilings & custom wall sconces features a spa-like 5-piece bath with oversized shower, soaking tub & walk-in closet. Upper bedrooms boast spectacular territorial views + luxurious secondary suite with cathedral ceilings & walk-in closet. Main floor 1/2 bath offers space to add a shower. Ample storage + generously proportioned garage with electric car charger. Gorgeous backyard with level lawn, terraced gardens & adjacent park access. Just moments to nearby schools, parks & historic downtown Stanwood!
Status: SOLD 10/2/2026
Price: $635,000
MLS# 2575280
Community: Cedarhome
Neighborhood: Copper Station
Beds: 4
Baths: 2.5
Square Feet: 2,477
Lot Size: 6,970sf
Taxes: $5,146
Style: 2-Story
Architecture: NW Contemporary
Year Built: 2014
Heating: Gas / Forced Air
Parking: 2-Car Garage
Cedarhome Elementary
Grades: K-6 | Distance: 0.7 miles
Stanwood Middle School
Grades: 7-8 | Distance: 1.5 miles
Stanwood High School
Grades: 9-12 | Distance: 1.0 miles