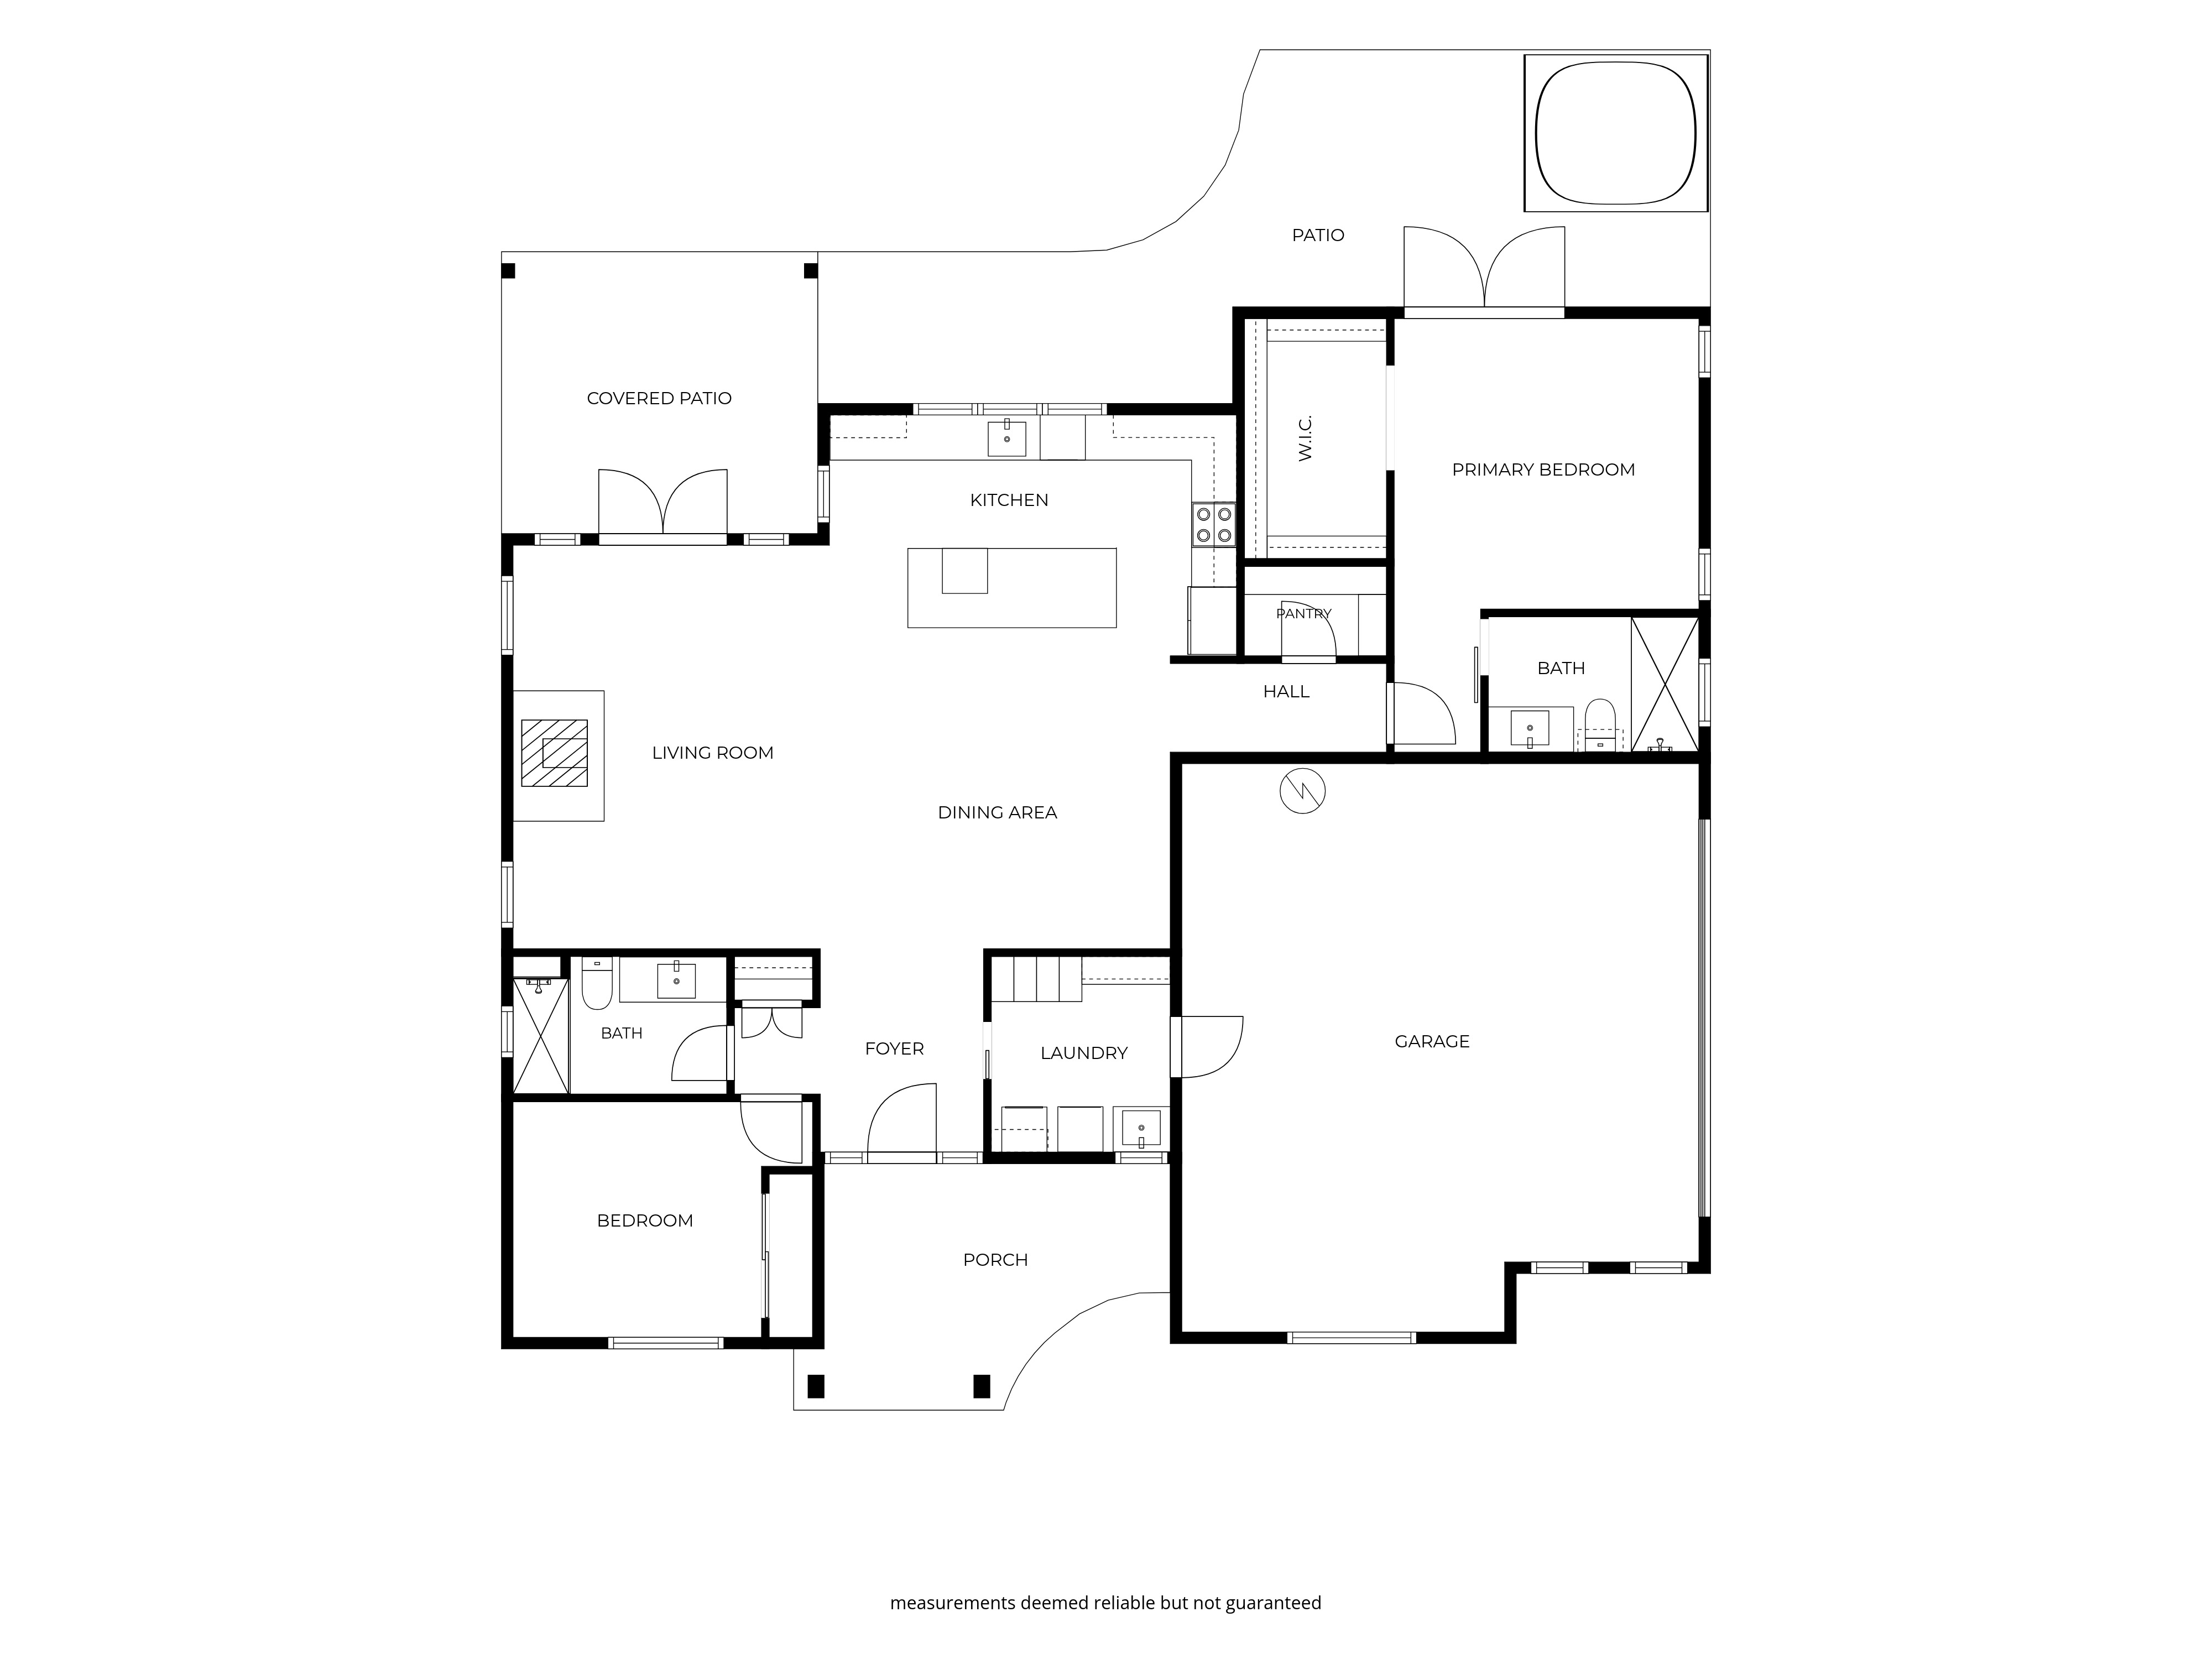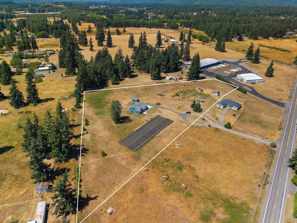
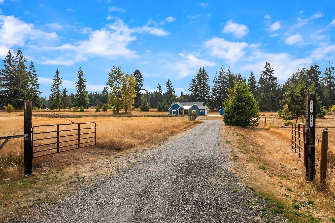
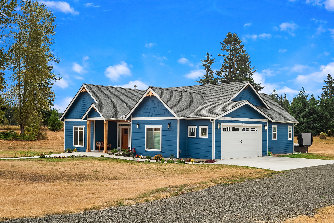
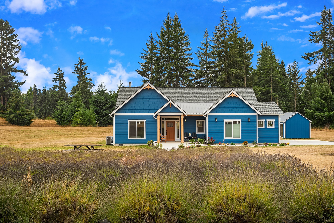
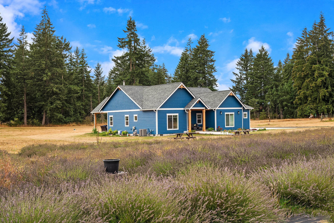
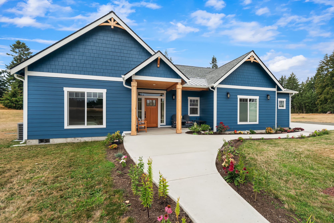
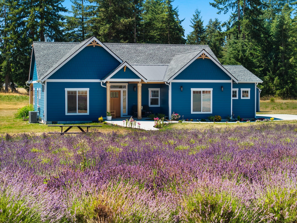
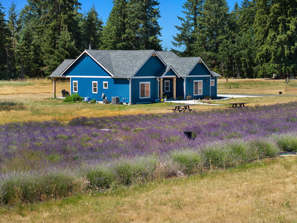
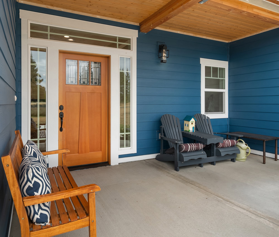
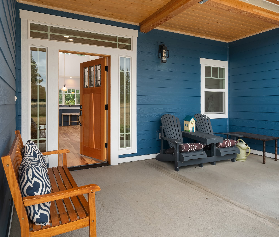
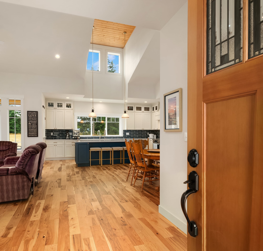
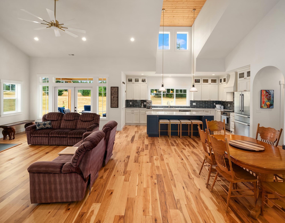
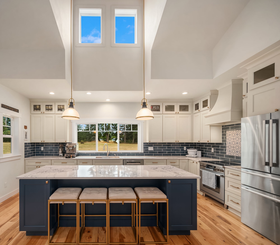
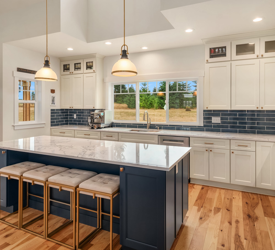
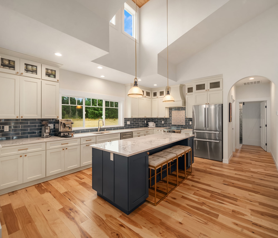
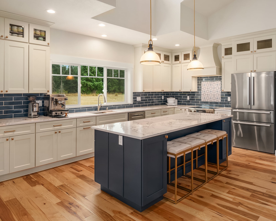
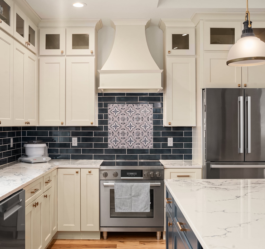
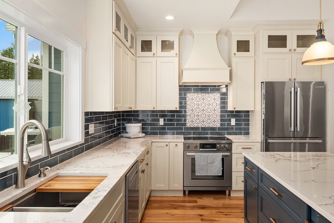
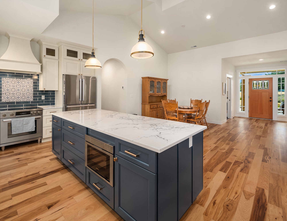
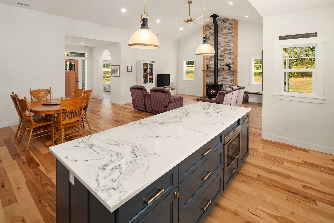
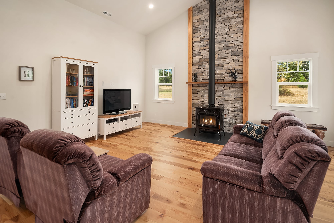
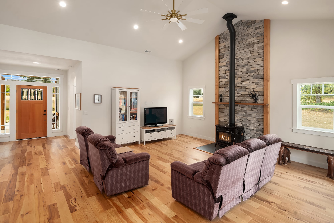
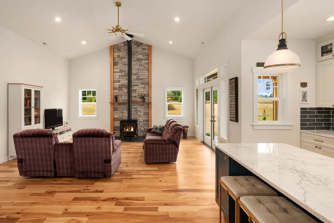
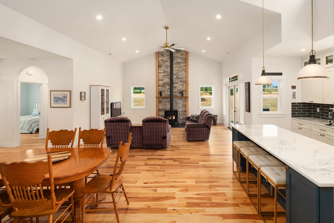
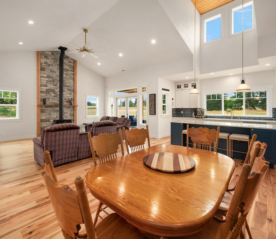
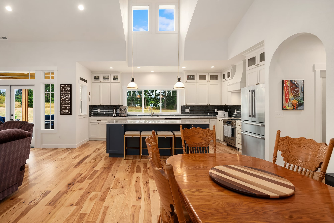
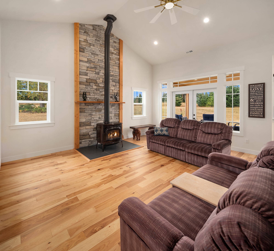
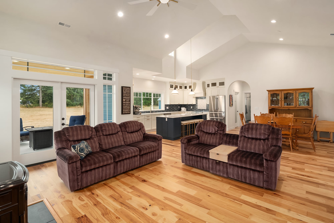
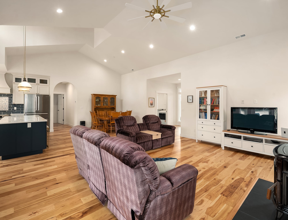
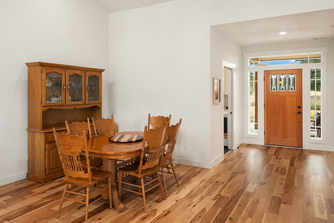
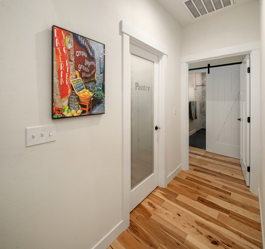
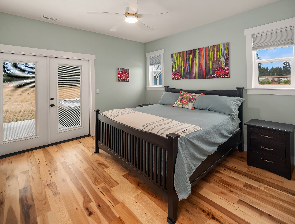
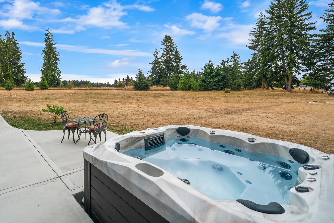
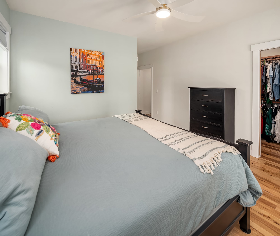
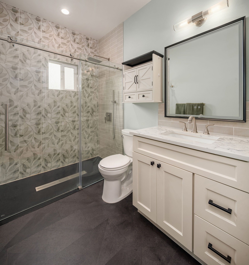
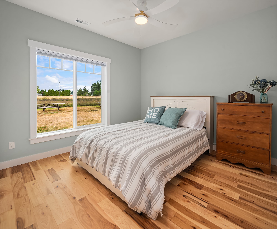
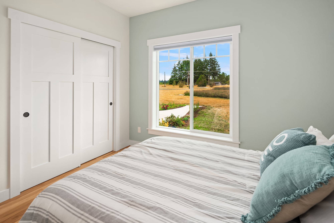
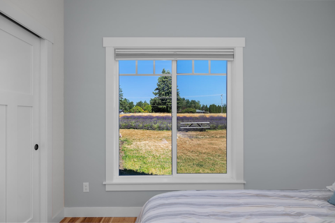
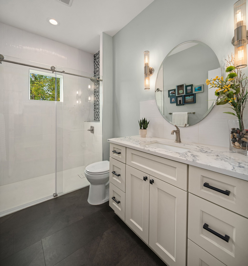
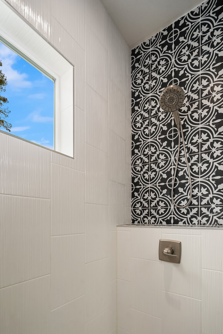
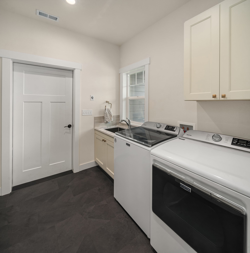
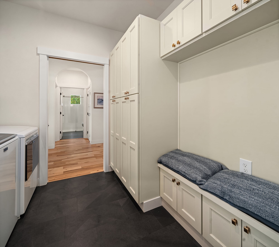
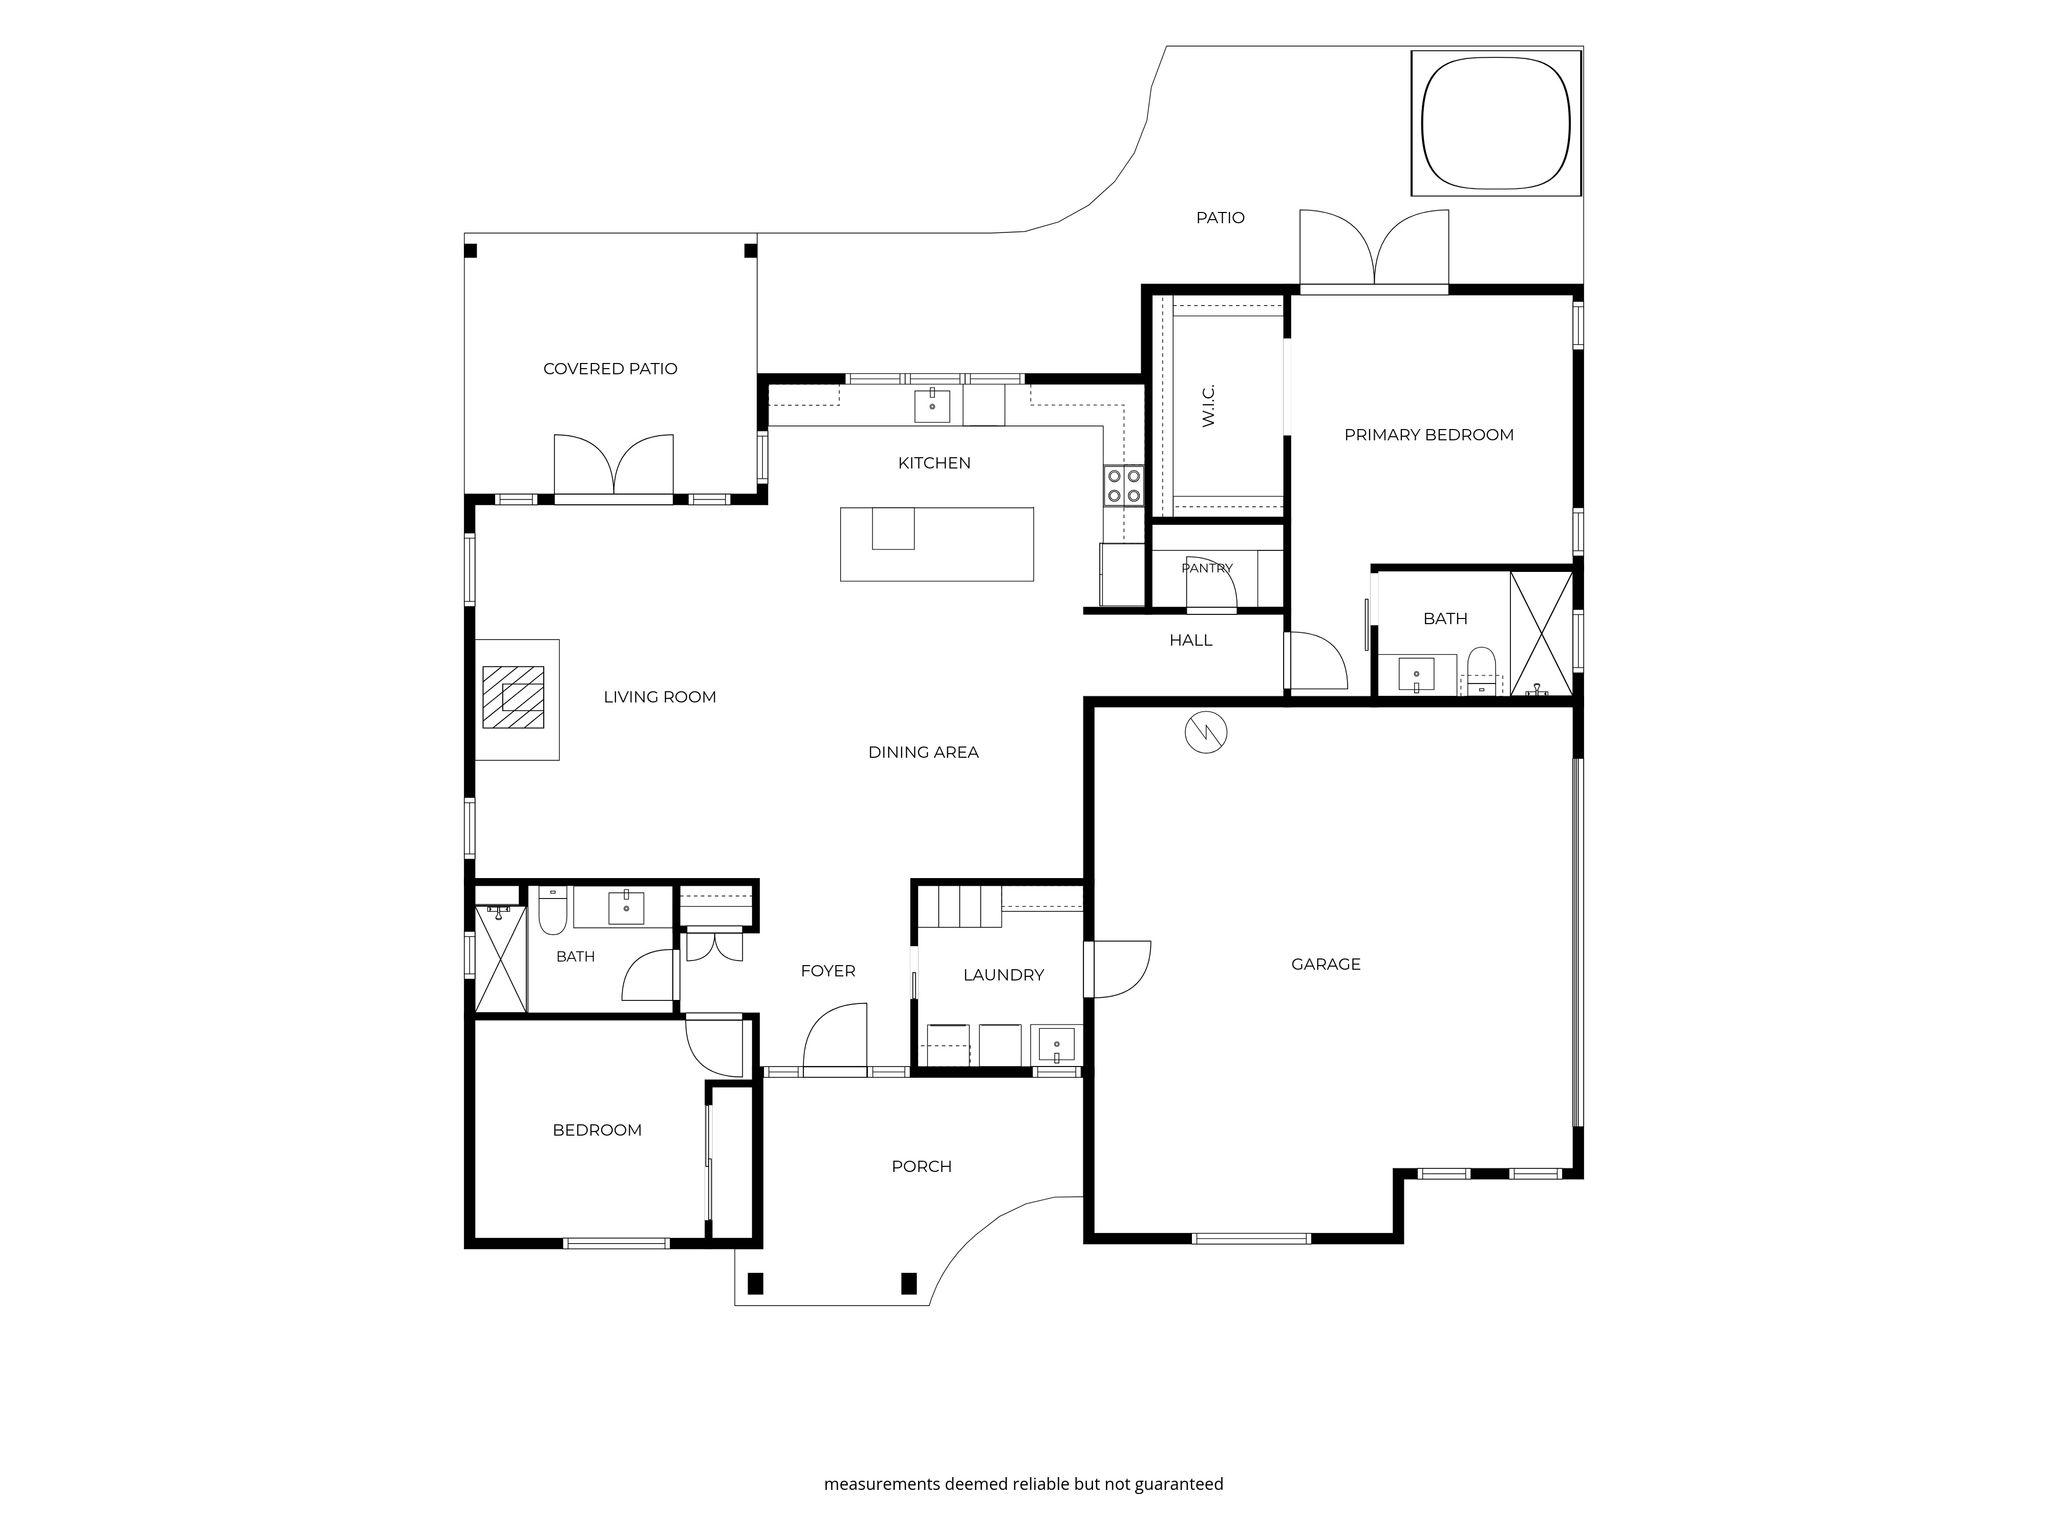
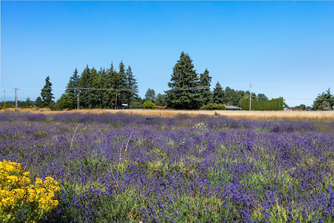
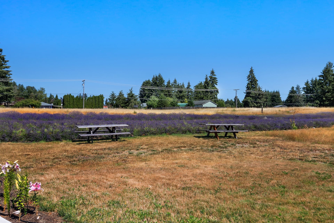
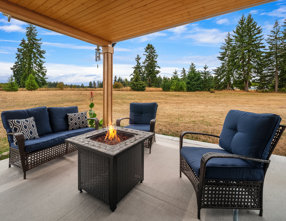
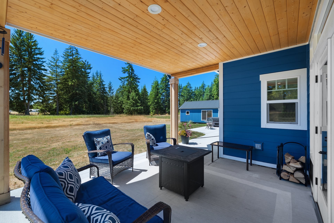
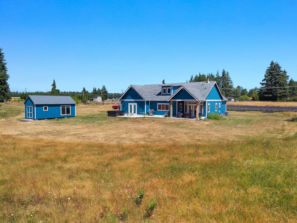
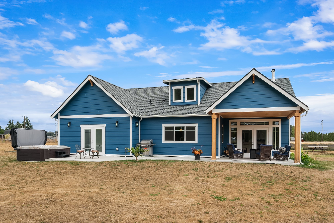
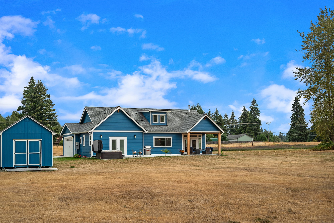
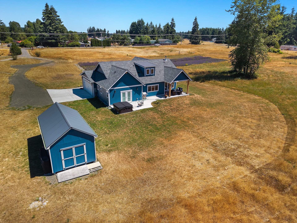
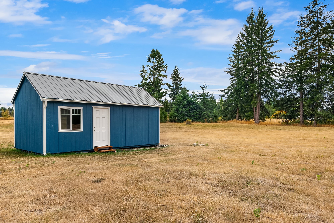
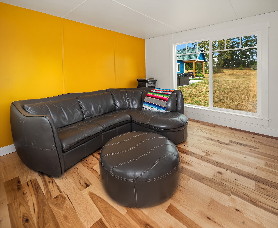
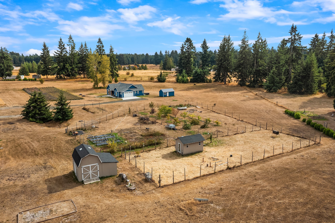
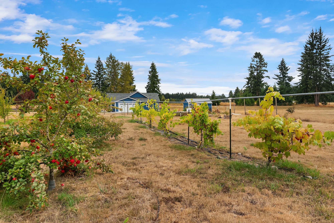
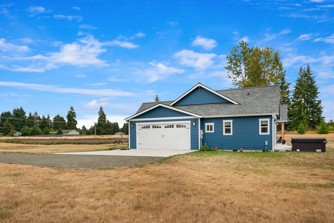
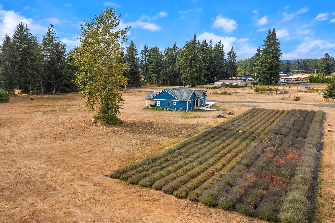
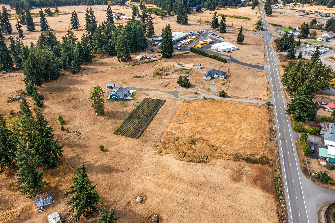
Tucked away on a sprawling 5.62 acre oasis with a lush lavender farm, orchard & evergreen views, this newly constructed 2025 rambler was custom-designed to age in place ~ welcome to your forever home! Thoughtfully crafted with lofty open spaces and effortless 1-story living, the 1,464sf floor plan features 2 beds, 2 baths & luxurious designer finishes throughout. Upscale millwork, 3-panel craftsman doors, premium hardware, elegant fixtures, arched entryways, stunning wide-plank hickory hardwoods, central A/C and so much more. Captivating curb appeal with extended covered front porch & ornate stained glass door. Dramatic living room with soaring ceilings, towering stone fireplace & high-efficiency wood stove opens to formal dining & extraordinary showcase kitchen with stacked transom cabinets, opulent quartz counters, full-height glass tile backsplash, curved range hood, high-end appliances, sweeping center-island bar, walk-in pantry & clerestory windows with pine tongue & groove accents. Primary suite with cedar walk-in closet, extravagant tiled bath with oversized shower & french doors to full-length patio with hot tub. Lavishly appointed laundry with abundant cabinetry, storage bench & utility sink. An outdoor living wonderland with french doors to covered back patio, massive lawn, irrigated gardens, chicken coop, outbuildings & shed with loft & fully-finished bonus room/office. Site plan approved for 40x60 shop. Unique RCC commercial zoning with upside live/work potential. Adjacent 2015 4 bed rambler on 1.26 acres is also available for simultaneous purchase, making this an incredible multi-generational living opportunity!
Status: ACTIVE
Price: $735,000
MLS# 2564885
Community: Rochester
Style: Rambler
Beds: 2
Baths: 2
Square Feet: 1,464
Lot Size: 5.62 Acres
Taxes: $1,650
Year Built: 2025
Heating: Forced-Air
Cooling: Central A/C
Parking: 552sf 2-Car Garage
Rochester/Grand Mound Elementary
Grades: K-5 | Distance: 1.8 miles
Rochester Middle School
Grades: 6-8 | Distance: 2.5 miles
Rochester High School
Grades: 9-12 | Distance: 1.5 miles