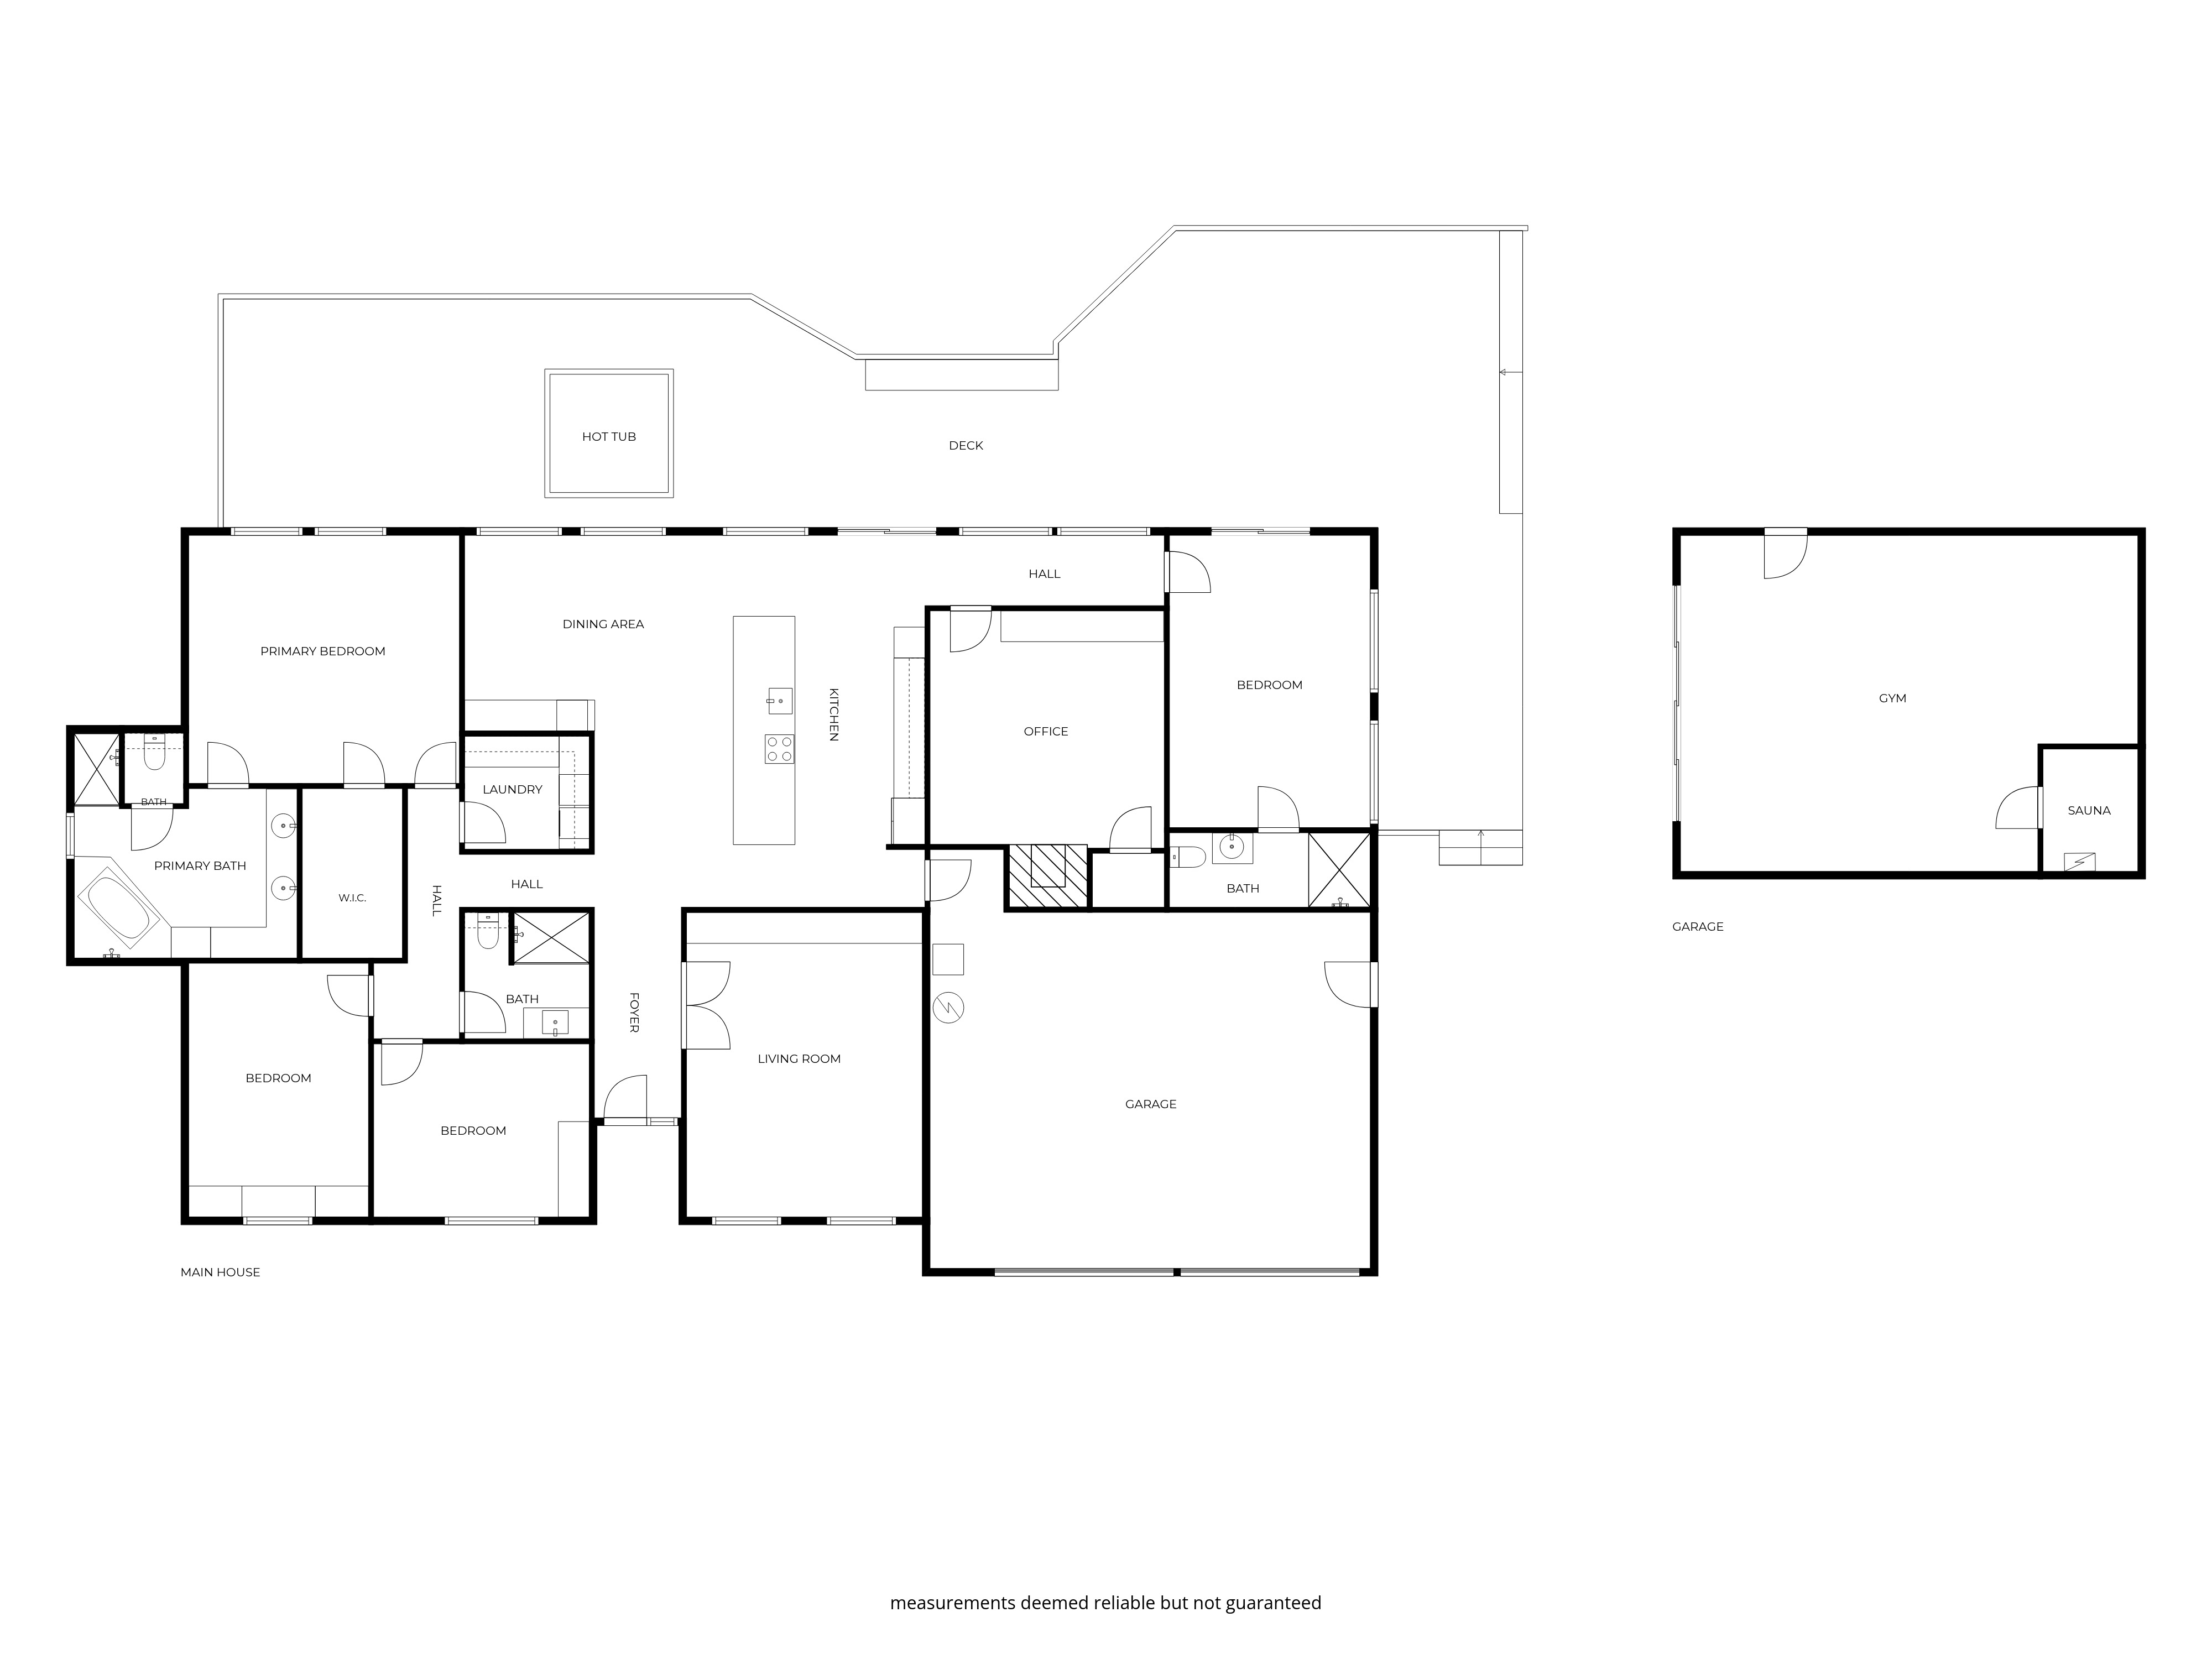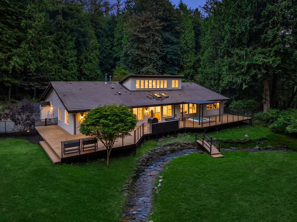
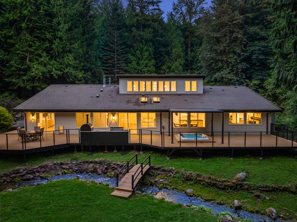
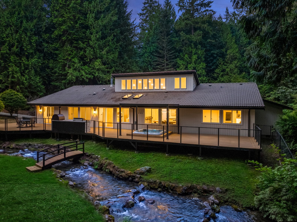
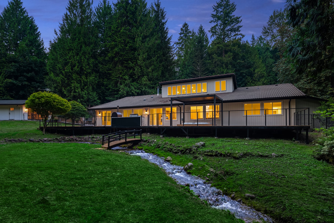
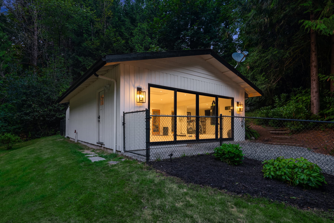
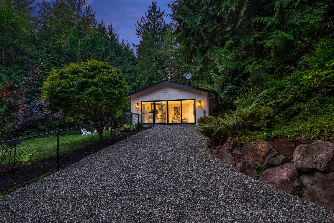
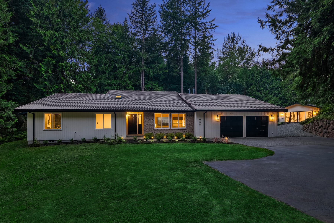
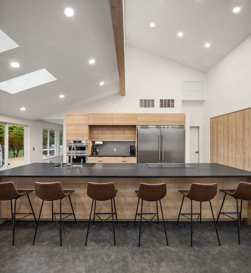
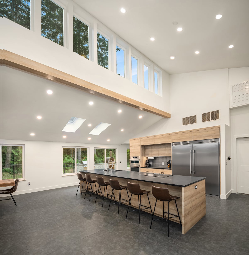
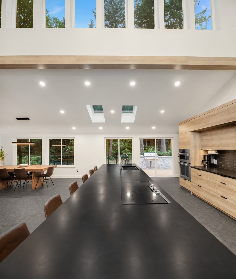
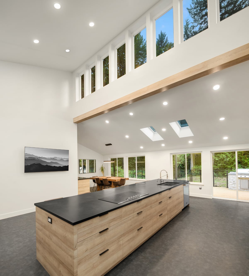
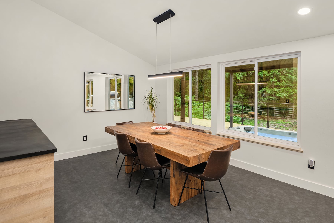
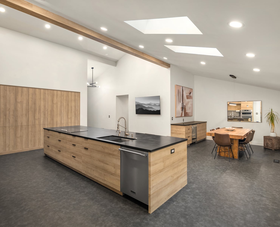
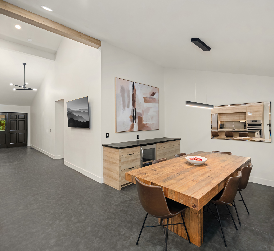
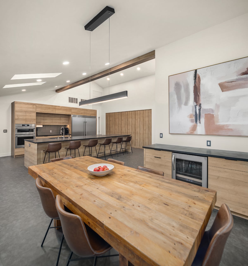
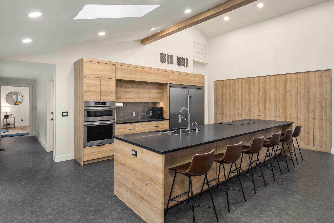
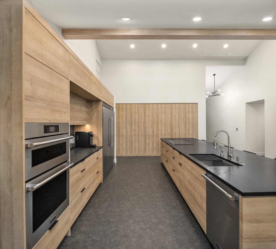
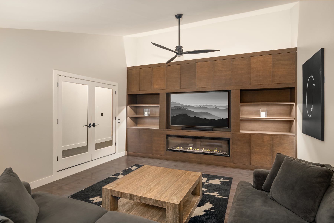
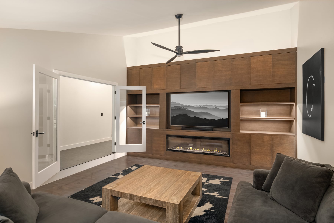
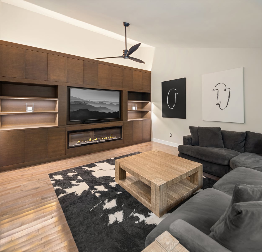
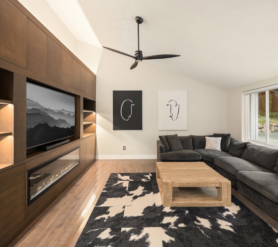
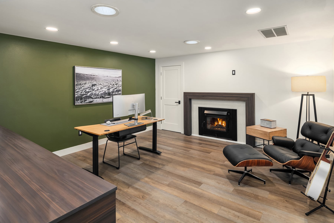
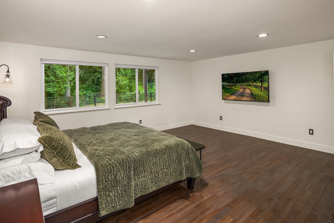
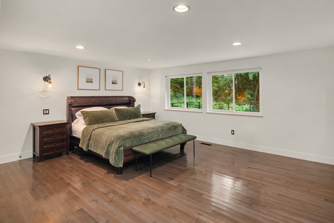
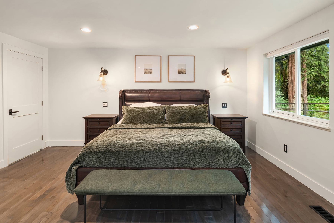
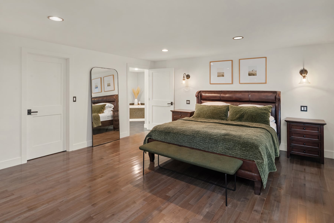
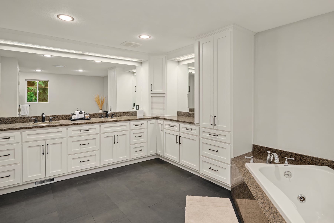
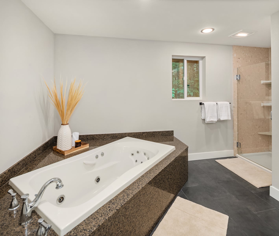
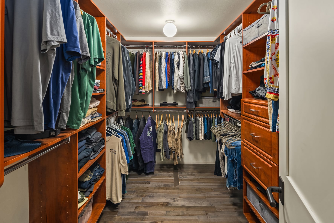
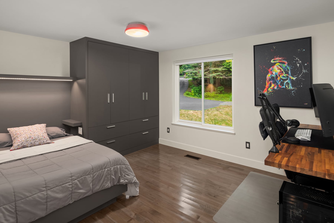
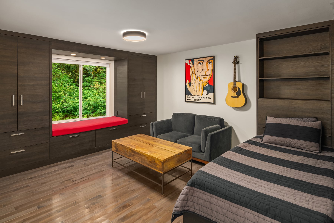
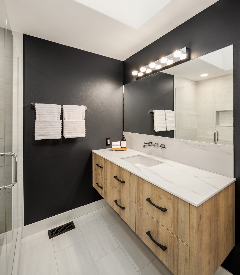
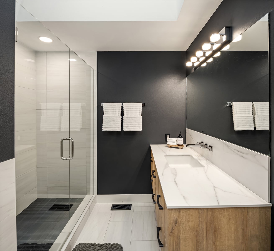
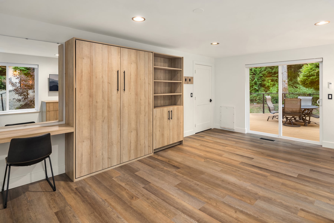
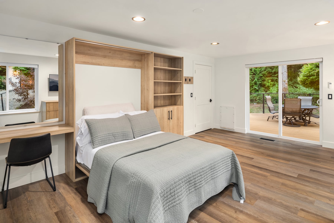
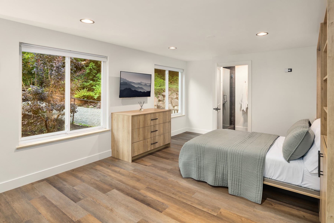
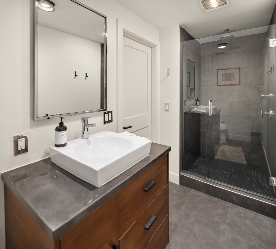
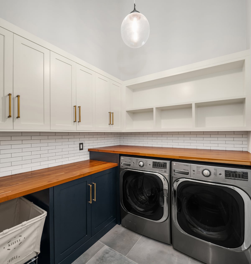
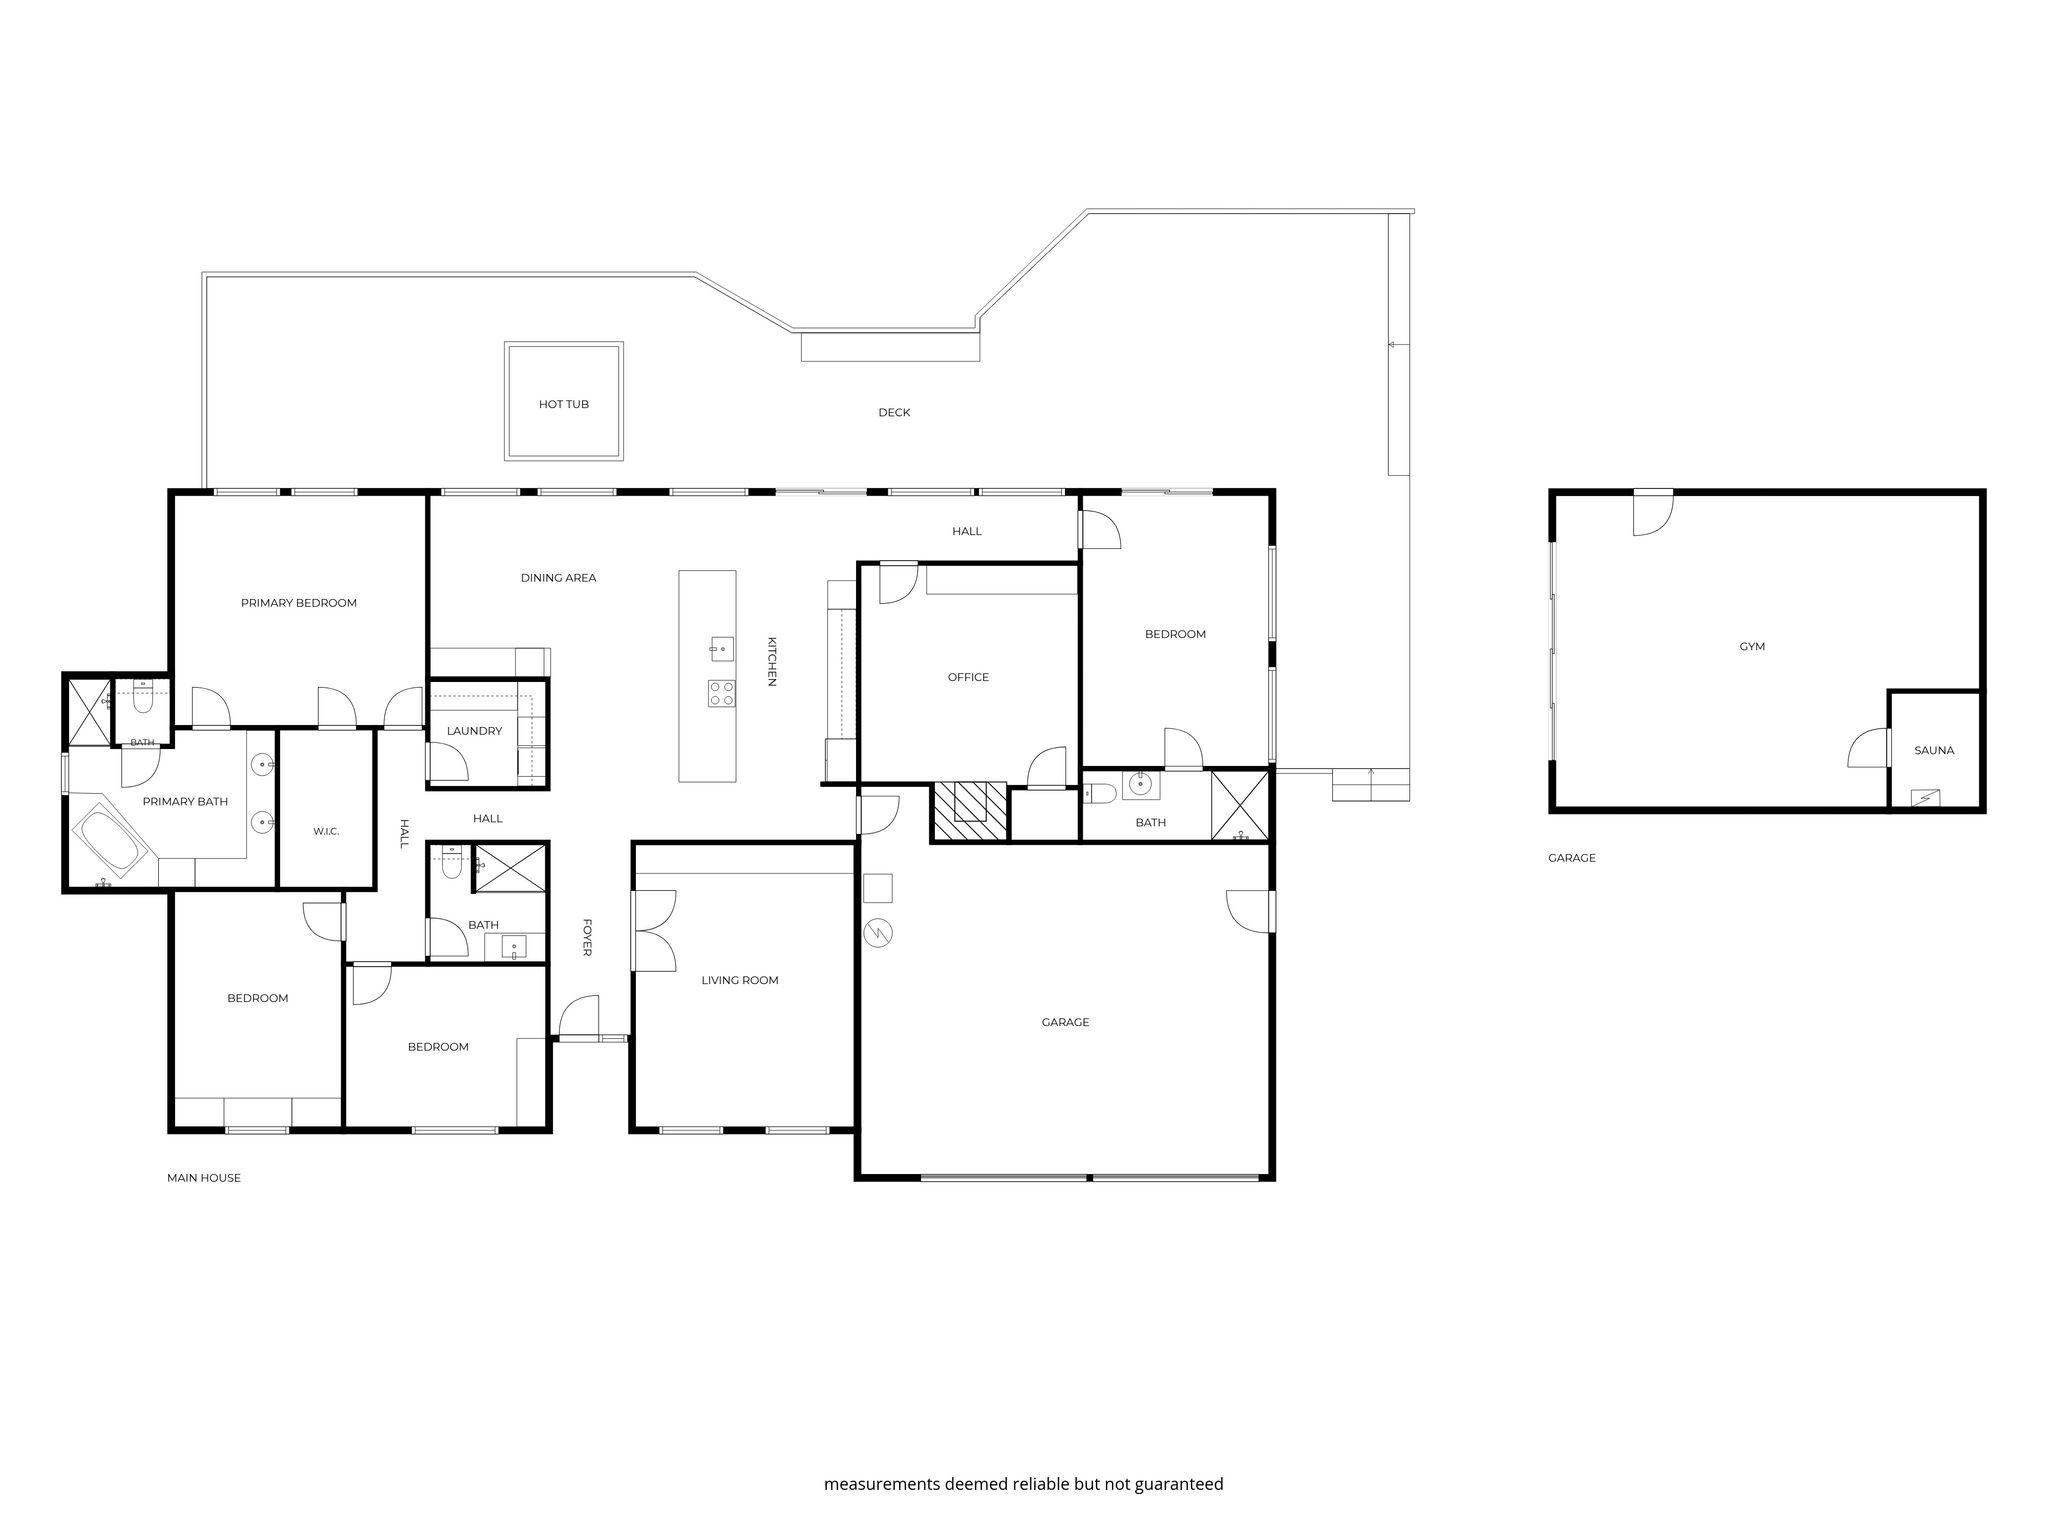
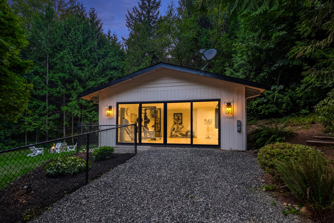
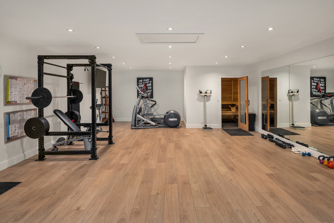
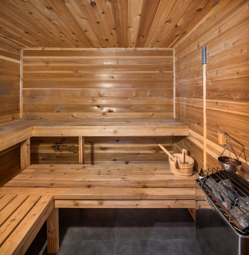
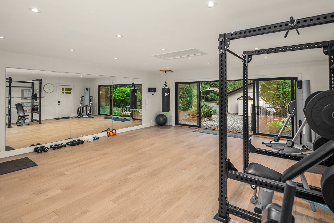
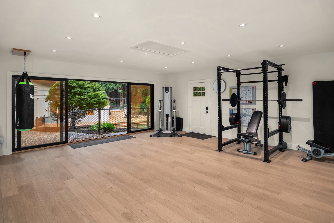
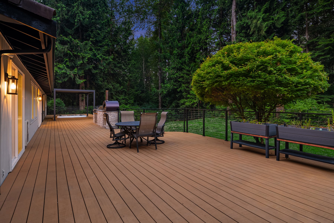
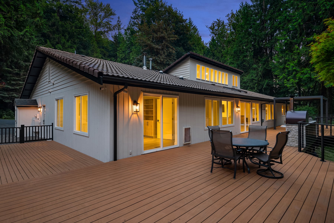
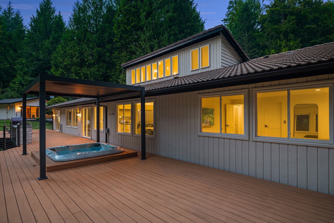
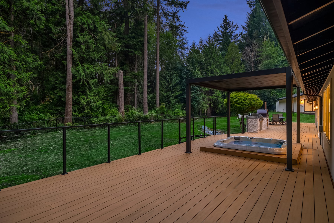
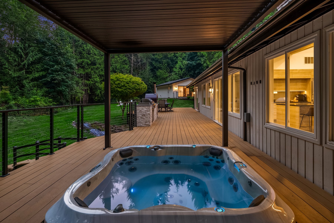
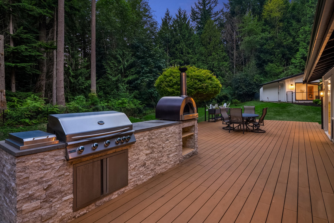
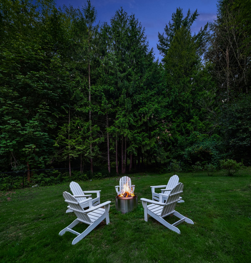
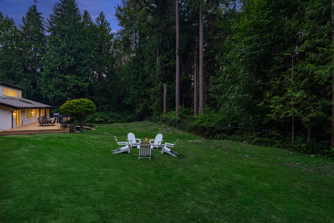
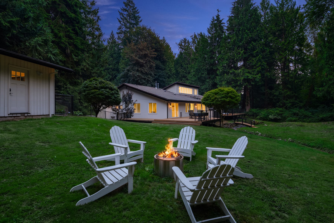
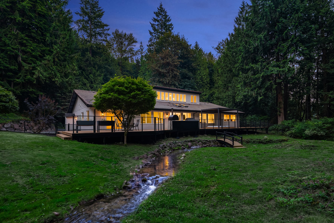
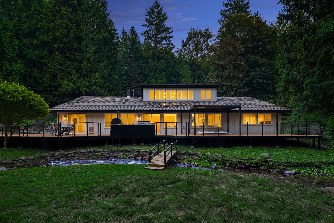
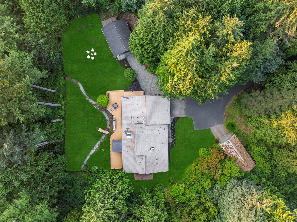
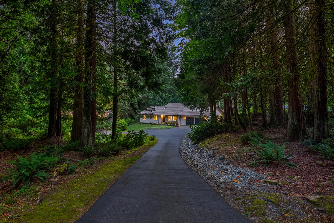
Privately tucked away at the end of a cul-de-sac on secluded 1.62 acre oasis, this sprawling contemporary rambler dazzles with high-end modern finishes, detached dream gym & 3,572sf of stunning single-level luxury! Thoughtfully curated with extravagant custom built-ins throughout, the re-imagined floor plan boasts a jaw-dropping designer kitchen with soaring ceilings, light-filled clerestory windows, massive 15’ center-island bar, seamless slab cabinetry, premium appliances, 72” fridge & dining space with sidebar & beverage cooler. Family room with French doors, full-length entertainment center & linear gas fireplace. Spacious den/office with wood stove & credenza. Generous primary suite features hardwood floors, custom walk-in closet & lavishly appointed 5-piece bath with jetted tub & oversized shower. 4th bed/bonus room with Murphy bed & ensuite bath. Perched above a serene seasonal spring, the full-length wrap around deck is an outdoor living delight with built-in bbq, hot tub with louvered pergola & peaceful views of your park-like sanctuary lined with evergreens. Fully-finished 678sf detached gym/bonus flex space blends the outdoors in with 4-panel wall-to-wall glass sliders & 6-person sauna. Ideally situated down a long private driveway with ample parking & RV carport. Minutes from Woodinville, Redmond & top tier Northshore Schools!
Status: PENDING
Price: $1,550,000
MLS# 2565744
Community: Tuck Lake
Neighborhood: Woodland Heights
Beds: 4
Baths: 3
Square Feet: 3,572
Lot Size: 1.62 Acres
Taxes: $13,125
Style: Sprawling Rambler
Architecture: Contemporary
Year Built: 1986
Heating: Gas/Forced Air
Parking: 2-Car Garage + RV Carport
East Ridge Elementary
Grades: K-5 | Distance: 1.7 miles
Timbercrest Middle School
Grades: 6-8 | Distance: 0.5 miles
Woodinville High School
Grades: 9-12 | Distance: 5.6 miles